You are viewing all NH listings NH Homes between $500000 and $1000000 dollars.
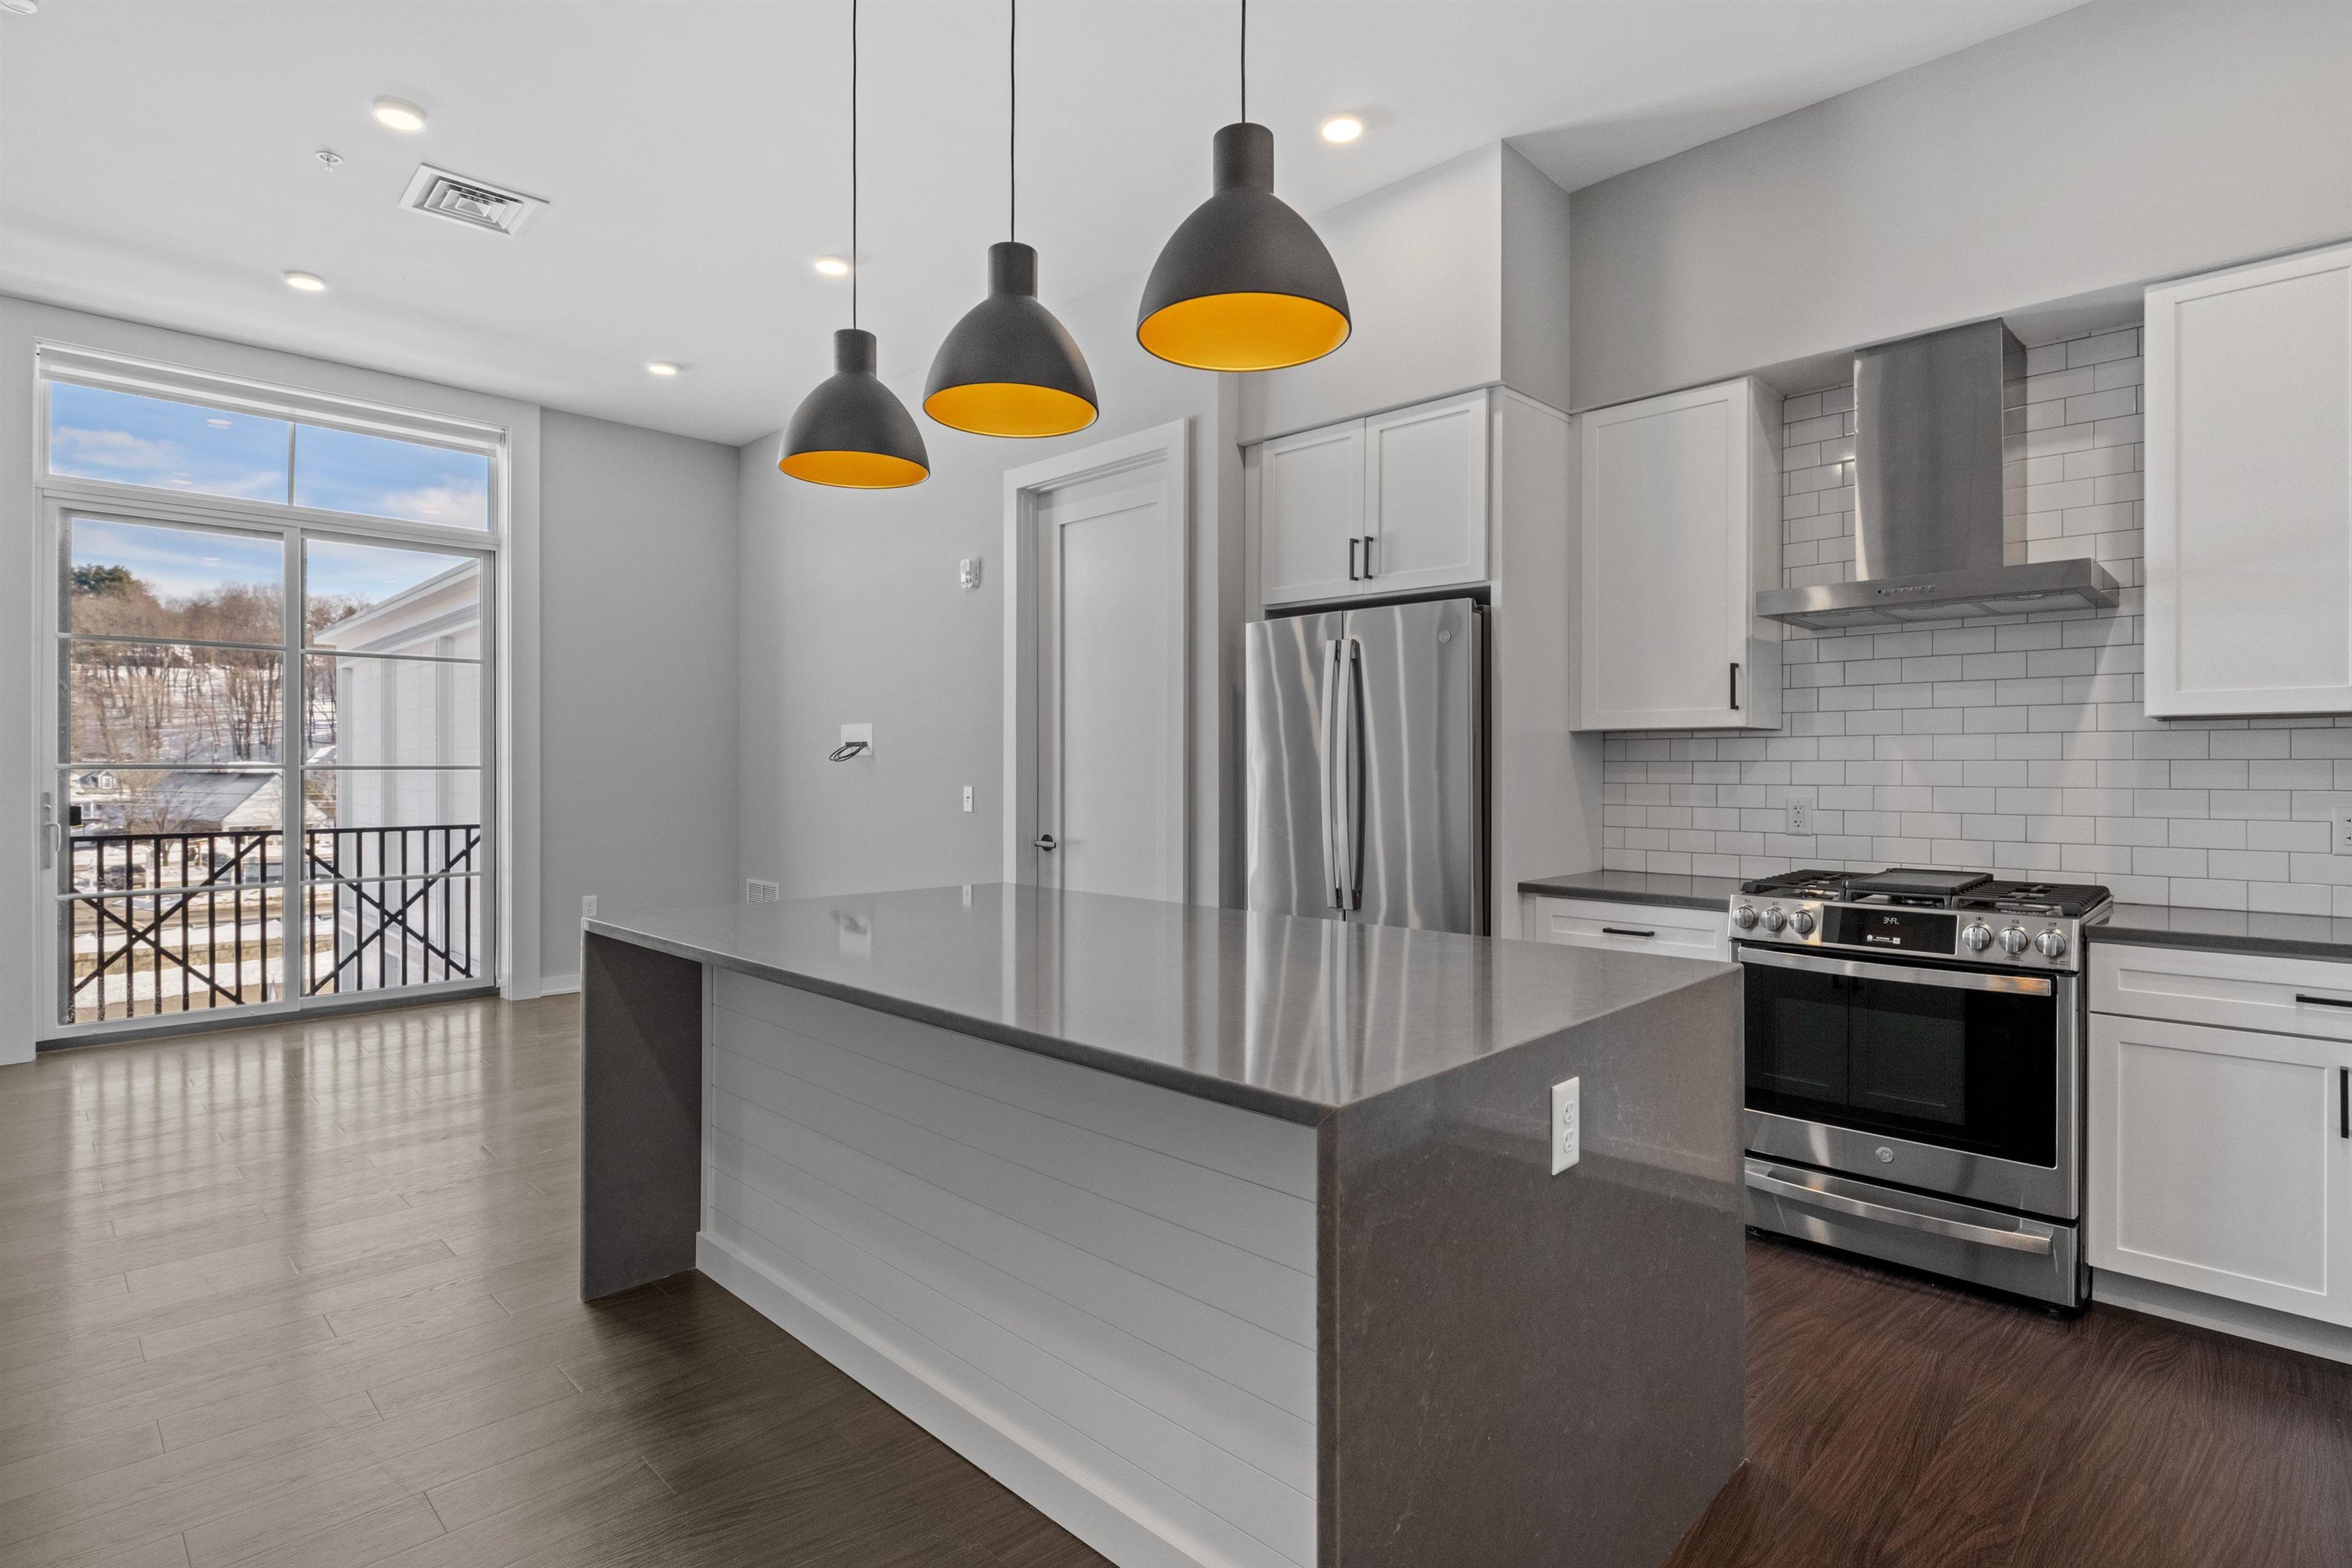
$639,950 $482 per sq.ft. Village of Lakeport in Town of Laconia NH Home »
Waterfront on Lake Winnipesaukee2 Beds | 2 Baths | Total Sq. Ft. 1327 | Acres:
Wednesday Mar 18, 2026
Description: Welcome to 51 Elm Street, Unit 308, where effortless one-level living meets modern luxury in the heart of the Lakes Region, perfectly positioned between Lake Winnipesaukee and Lake Opechee. This thoughtfully designed two-bedroom, single-floor condo spans over 1,300 square feet, offering a seamless open layout that's ideal for everyday living, entertaining, and enjoying abundant natural light. The kitchen, centered around a striking waterfall island, flows naturally into a spacious and inviting living area--perfect for hosting friends, relaxing, or casual dining. Designer-grade finishes and premium materials throughout create a polished, contemporary aesthetic that feels both stylish and low-maintenance, perfect for a lock-and-leave lifestyle. Residents enjoy unmatched convenience with elevator access, attached covered parking, and no exterior upkeep to worry about. Building amenities include a state-of-the-art fitness center and a one-of-a-kind rooftop deck with sweeping views--an exclusive feature in the Lakes Region. From the dramatic arched entry to the tech-forward features throughout, Unit 308 delivers modern, maintenance-free living on one level, making it an ideal full-time residence, weekend retreat, or in-town home just steps from dining, shopping, and waterfront recreation. See MLS Property & Listing Details & 54 images.
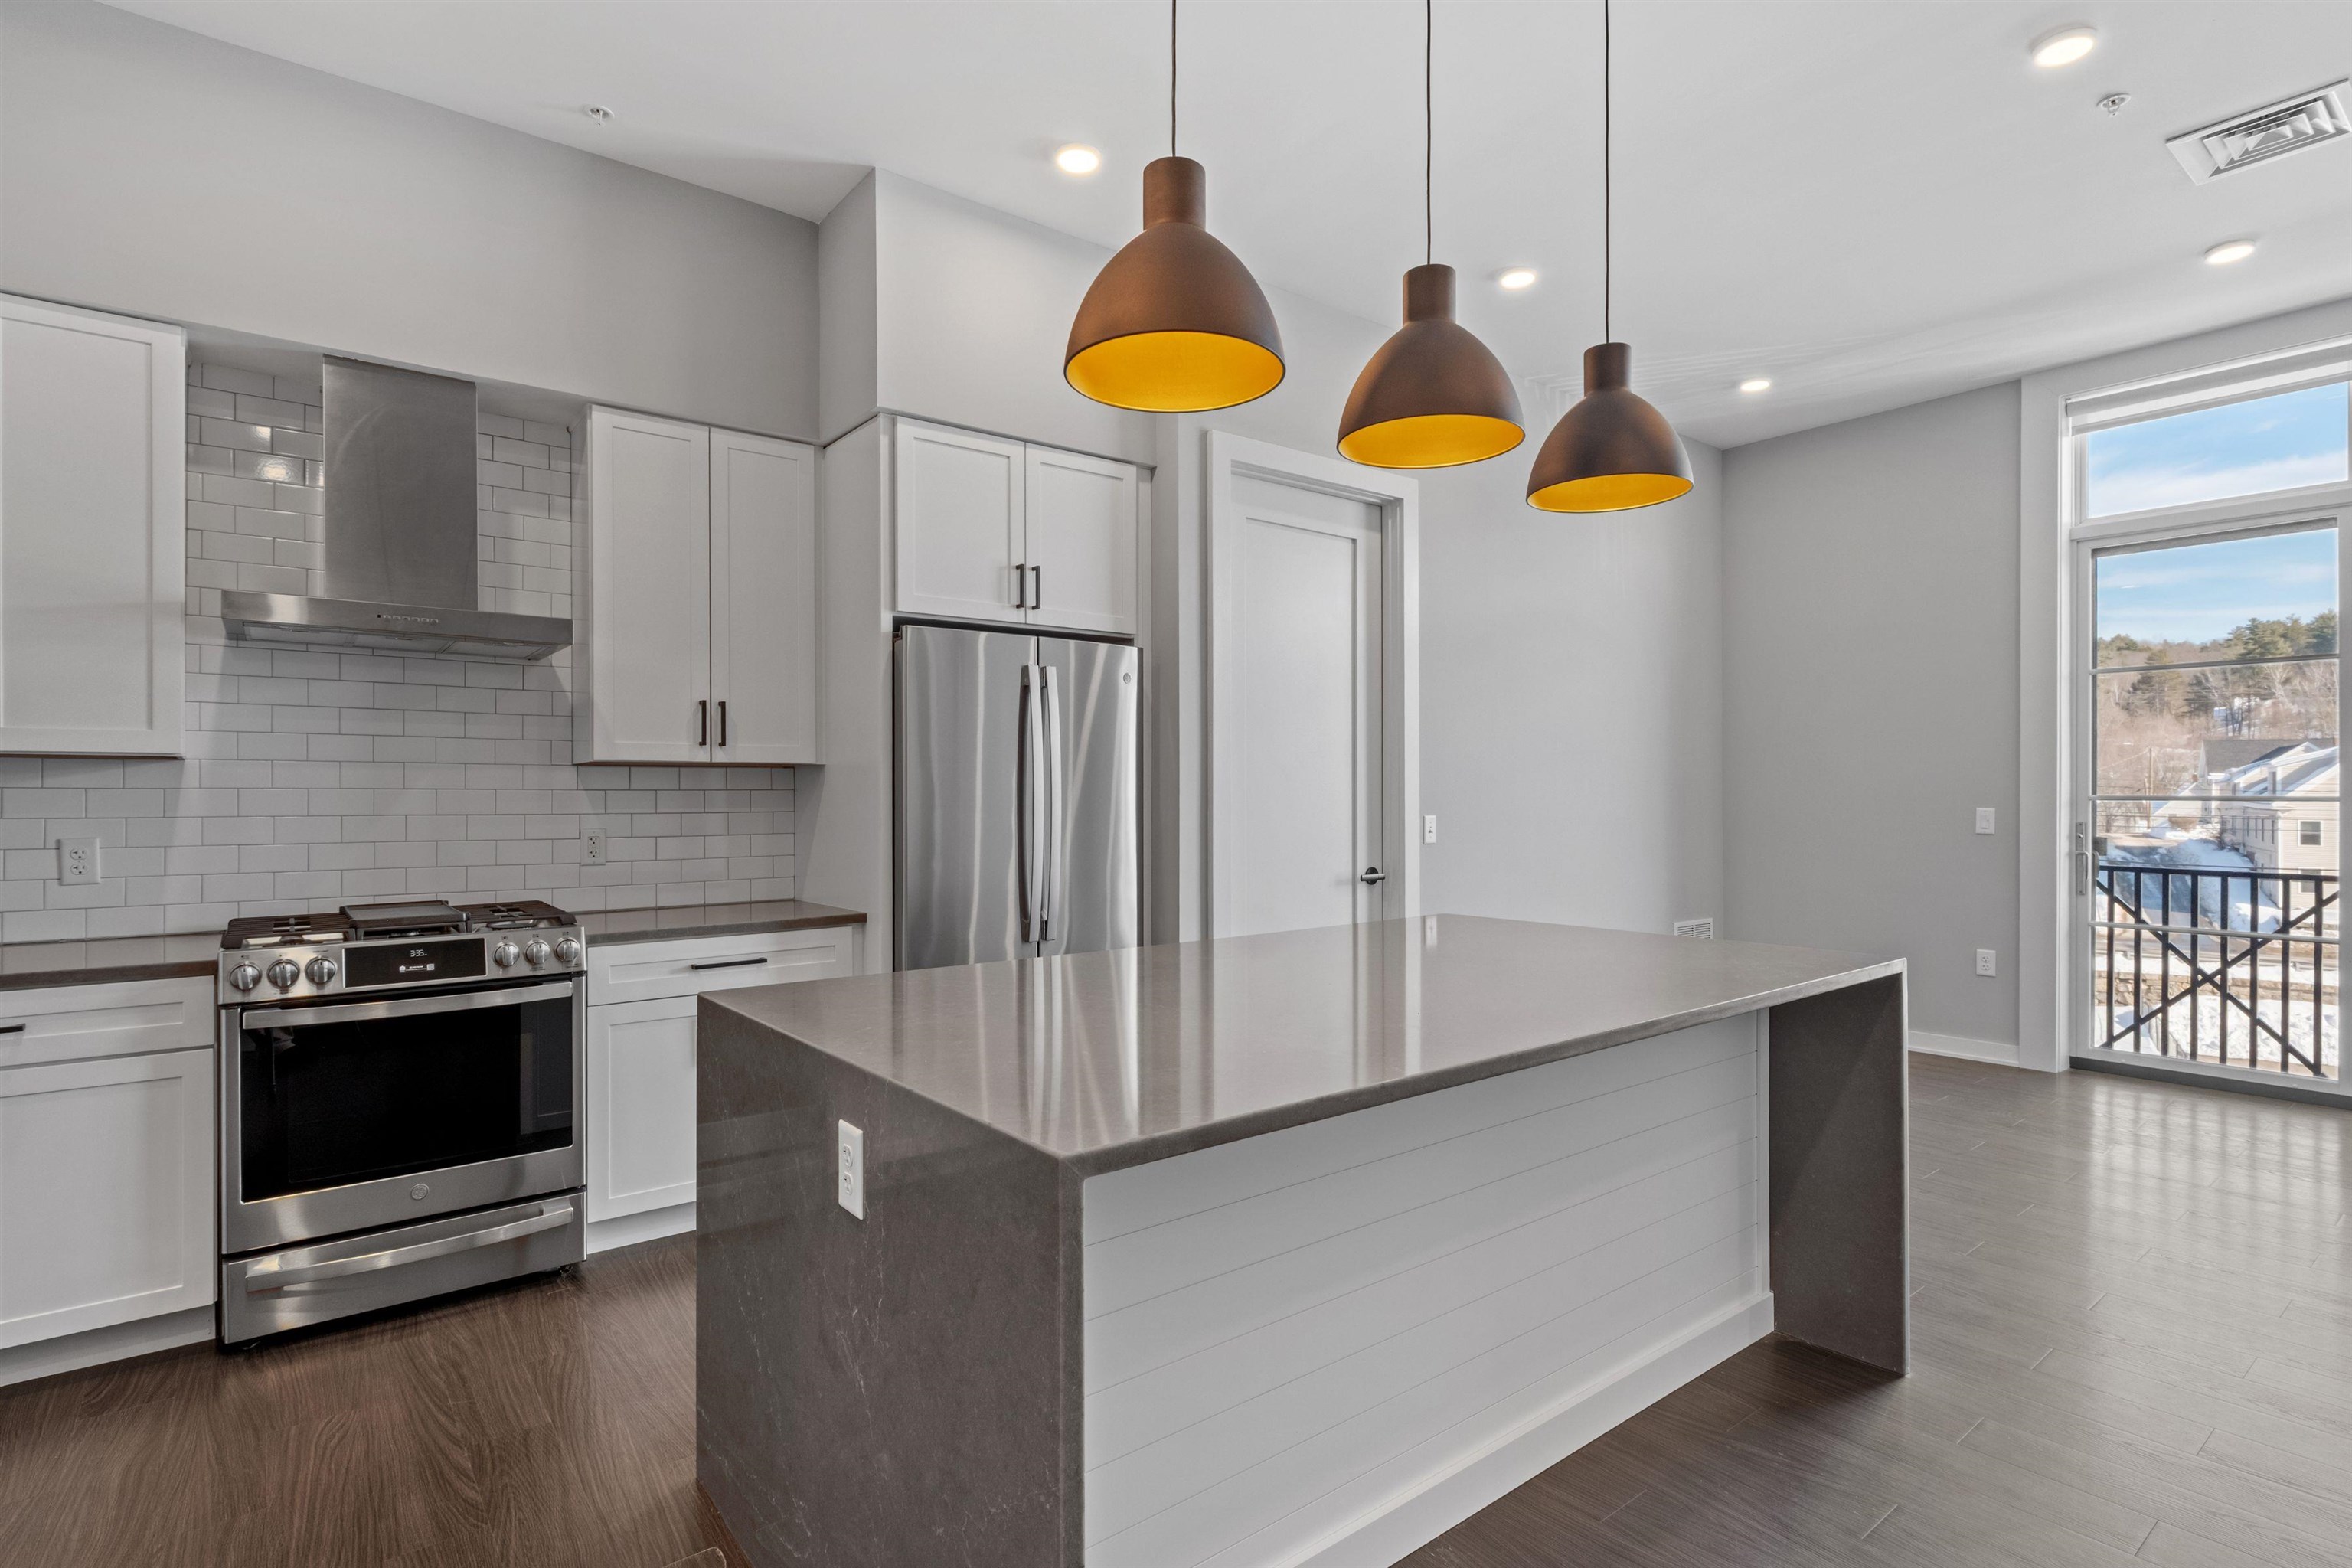
$639,950 $484 per sq.ft. Village of Lakeport in Town of Laconia NH Home »
Waterfront on Lake Winnipesaukee2 Beds | 2 Baths | Total Sq. Ft. 1321 | Acres:
Wednesday Mar 18, 2026
Description: Welcome to 51 Elm Street, Unit 309, where effortless one-level living meets modern luxury in the heart of the Lakes Region, perfectly positioned between Lake Winnipesaukee and Lake Opechee. This thoughtfully designed two-bedroom, single-floor condo spans over 1,300 square feet, offering a seamless open layout that's ideal for everyday living, entertaining, and enjoying abundant natural light. The kitchen, centered around a striking waterfall island, flows naturally into a spacious and inviting living area--perfect for hosting friends, relaxing, or casual dining. Designer-grade finishes and premium materials throughout create a polished, contemporary aesthetic that feels both stylish and low-maintenance, perfect for a lock-and-leave lifestyle. Residents enjoy unmatched convenience with elevator access, attached covered parking, and no exterior upkeep to worry about. Building amenities include a state-of-the-art fitness center and a one-of-a-kind rooftop deck with sweeping views--an exclusive feature in the Lakes Region. From the dramatic arched entry to the tech-forward features throughout, Unit 309 delivers modern, maintenance-free living on one level, making it an ideal full-time residence, weekend retreat, or in-town home just steps from dining, shopping, and waterfront recreation. See MLS Property & Listing Details & 55 images.
New Listing!
![Laconia NH Home for sale $$650,000 $269 per sq.ft.]()
$650,000 $269 per sq.ft. Laconia NH Home »
5 Beds | 3 Baths | Total Sq. Ft. 3232 | Acres: 0.63Wednesday Jul 15, 2026
Description: Welcome home to this beautifully maintained 5-bedroom, 3-bath home, perfectly situated on a private, landscaped 0.63-acre lot on a quiet dead-end street. Designed for both comfortable everyday living and effortless entertaining, this spacious home features generously sized rooms, gorgeous hardwood floors, and a warm, inviting floor plan. The fully equipped kitchen offers abundant cabinetry and counter space and opens to the dining area, where sliding glass doors lead to a large deck overlooking the peaceful backyard. Just off the living room, the oversized family room provides the perfect gathering space for family and friends. The first-floor primary suite offers the convenience of single-level living with a private bath and walk-in closet. Upstairs, you'll find four additional spacious bedrooms and a full bath, providing plenty of room for family and guests. The finished walkout lower level expands the living space with a cozy wood-burning fireplace, an impressive brick bar, direct access to the heated two-car garage, and a separate workshop - ideal for hobbies, projects, or additional storage. Car enthusiasts and outdoor adventurers will appreciate the four garage bays, including two heated bays, along with double driveways offering ample parking for an RV, boat, trailer, or multiple vehicles. Additional features include low-maintenance brick and vinyl siding, a durable metal roof, vinyl replacement windows, public water and sewer, and beautifully landscaped grounds. Conveniently located just a stone's throw from Lake Winnipesaukee, shopping, restaurants, and all the Lakes Region has to offer, this home is also only 10 minutes from Gunstock Mountain Resort and the Bank of New Hampshire Pavilion, with the White Mountains less than an hour away. Combining exceptional space, quality construction, and an unbeatable location, this is a property you'll be proud to call home. See MLS Property & Listing Details & 58 images.
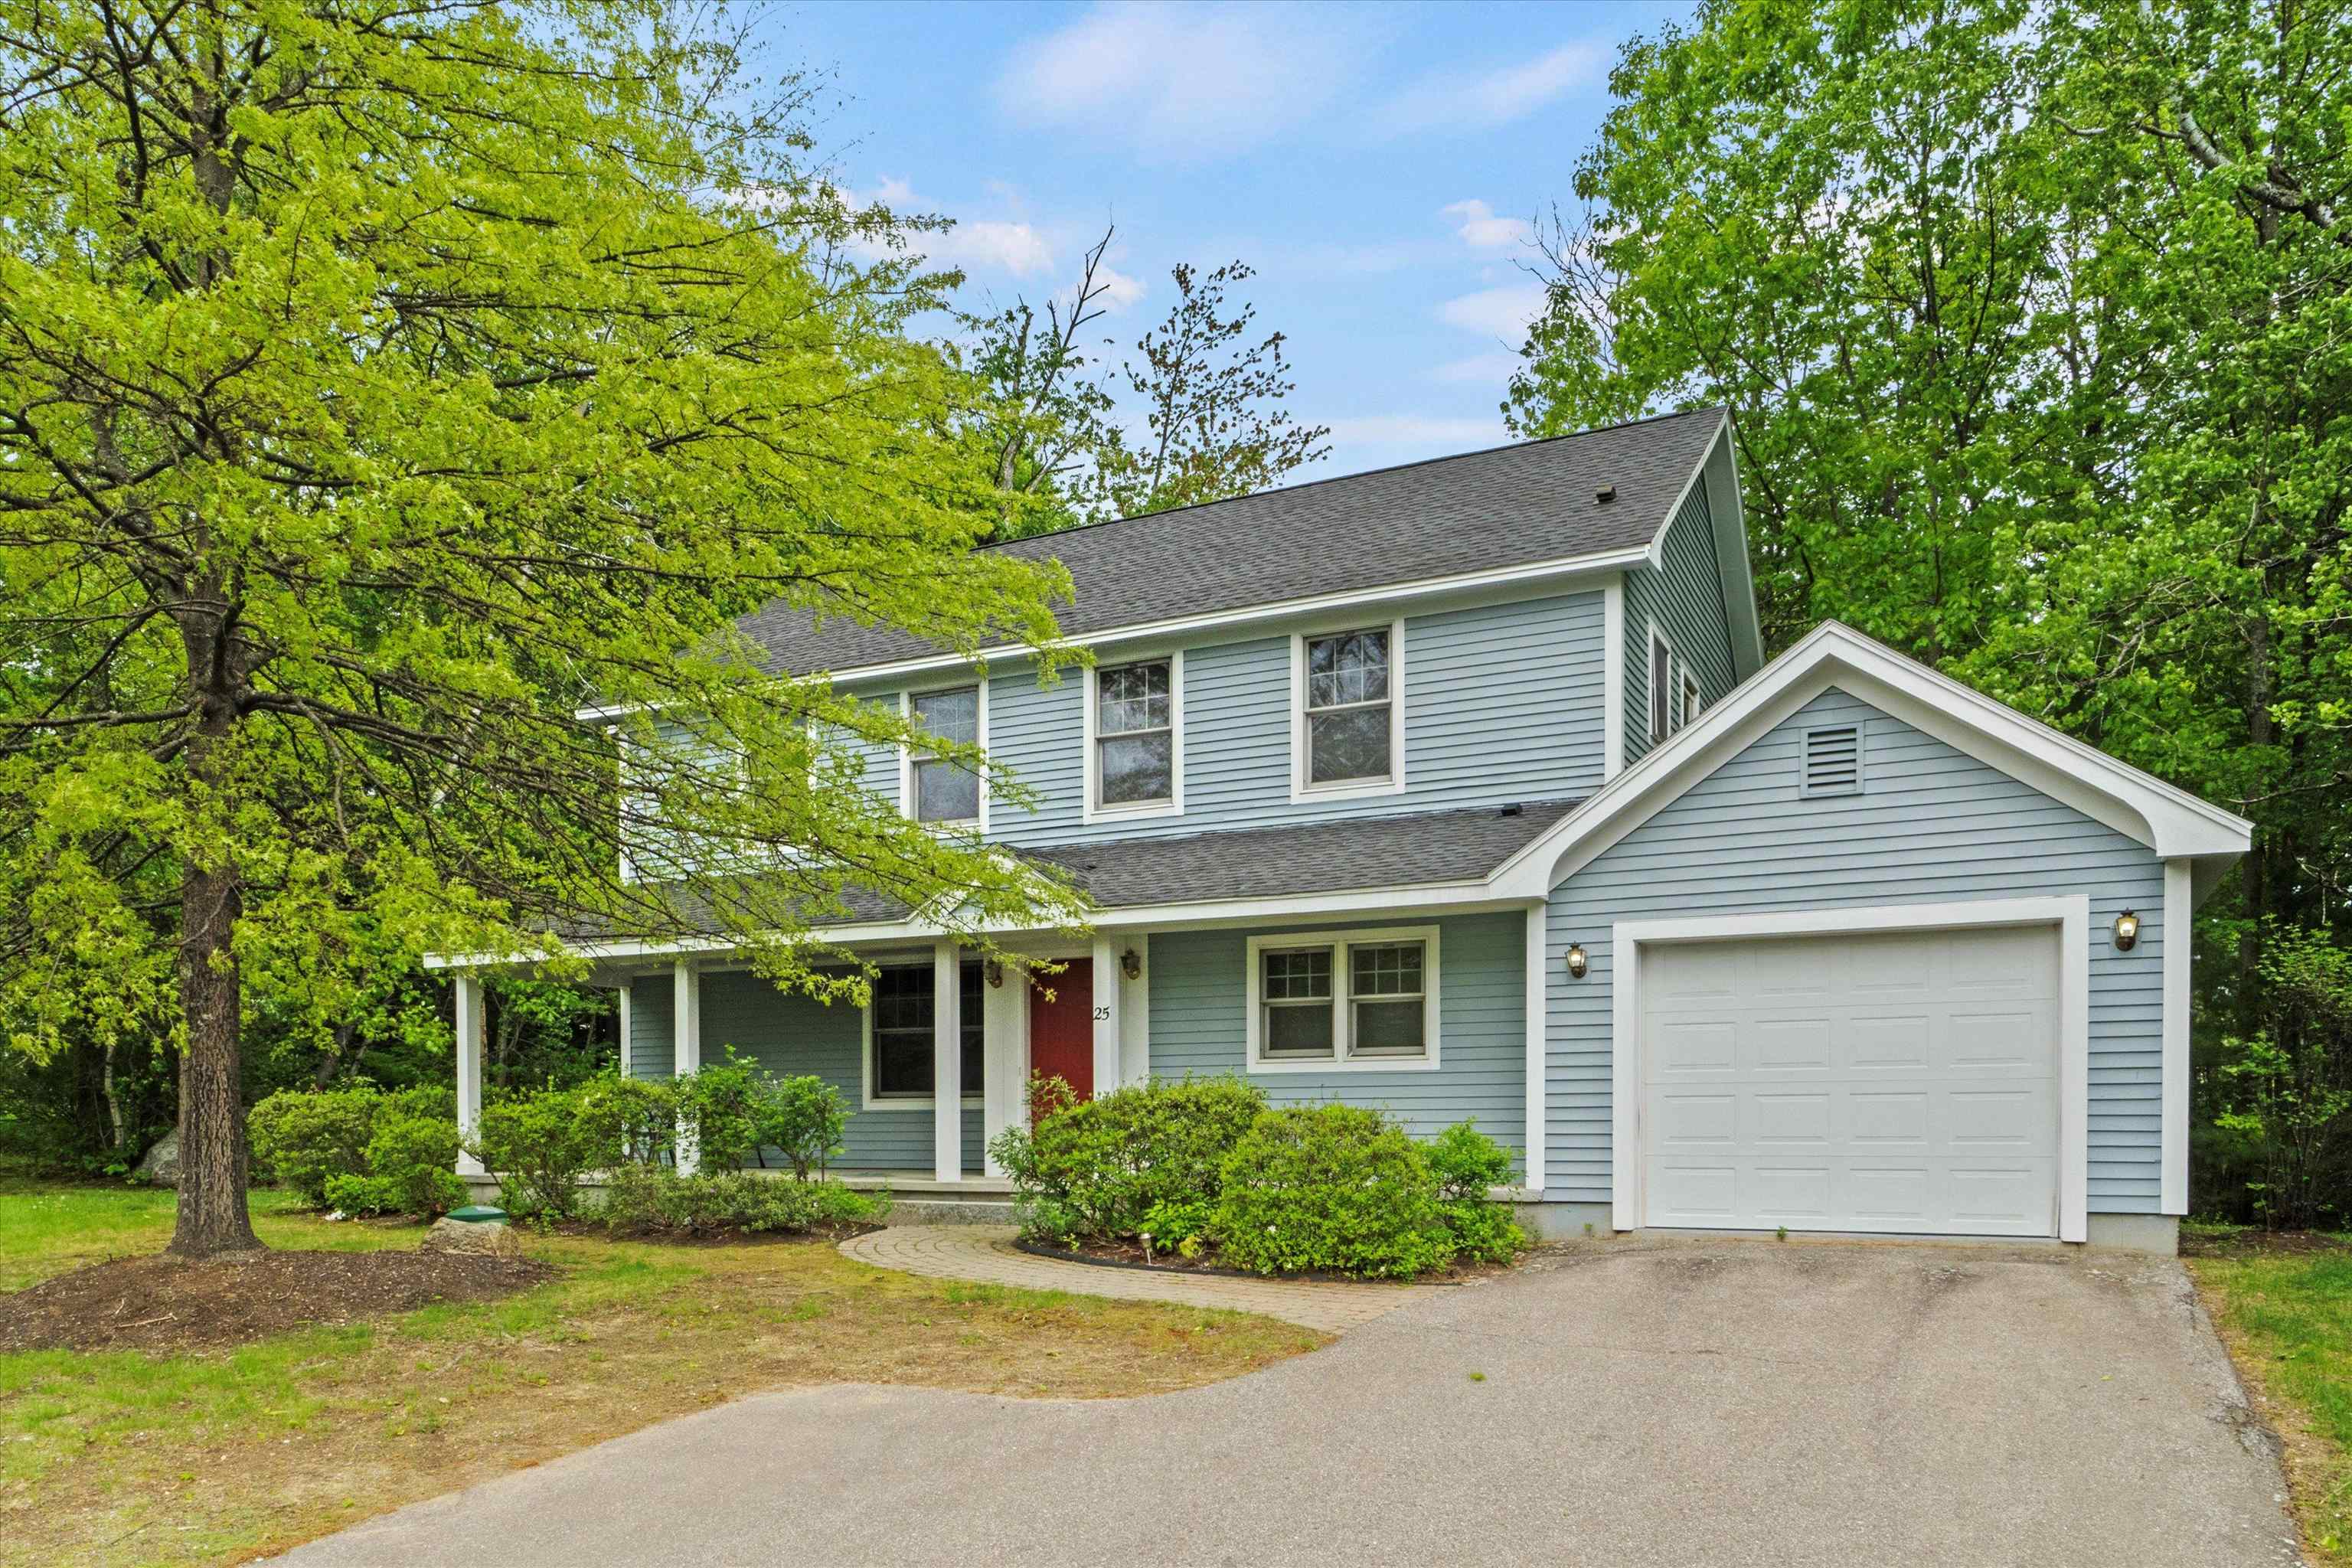
$650,000 $334 per sq.ft. Laconia NH Home »
Waterfront on Lake Winnipesaukee3 Beds | 3 Baths | Total Sq. Ft. 1948 | Acres: 0.35
Thursday May 28, 2026
Description: Welcome to lake life at its finest in the private, gated community of South Down Shores--one of Laconia's most desirable waterfront neighborhoods on Lake Winnipesaukee. Nestled in the quiet cul-de-sac village of Rose Down, this 3-bedroom, 2.5-bath home offers 1,948 sq.ft. of comfortable living space in a truly resort-style setting. South Down Shores boasts over 4,000 feet of pristine shoreline along Paugus Bay, with amenities that cater to every lifestyle. Enjoy a private marina, sandy beach with a beach house, playground, miles of walking trails, and courts for tennis, pickleball, basketball, and bocce. Whether you're heading out on the lake or cruising the neighborhood in your golf cart, relaxation comes easy in this vibrant community. Don't miss this rare opportunity to own in one of the Lakes Region's premier destinations. See MLS Property & Listing Details & 56 images.
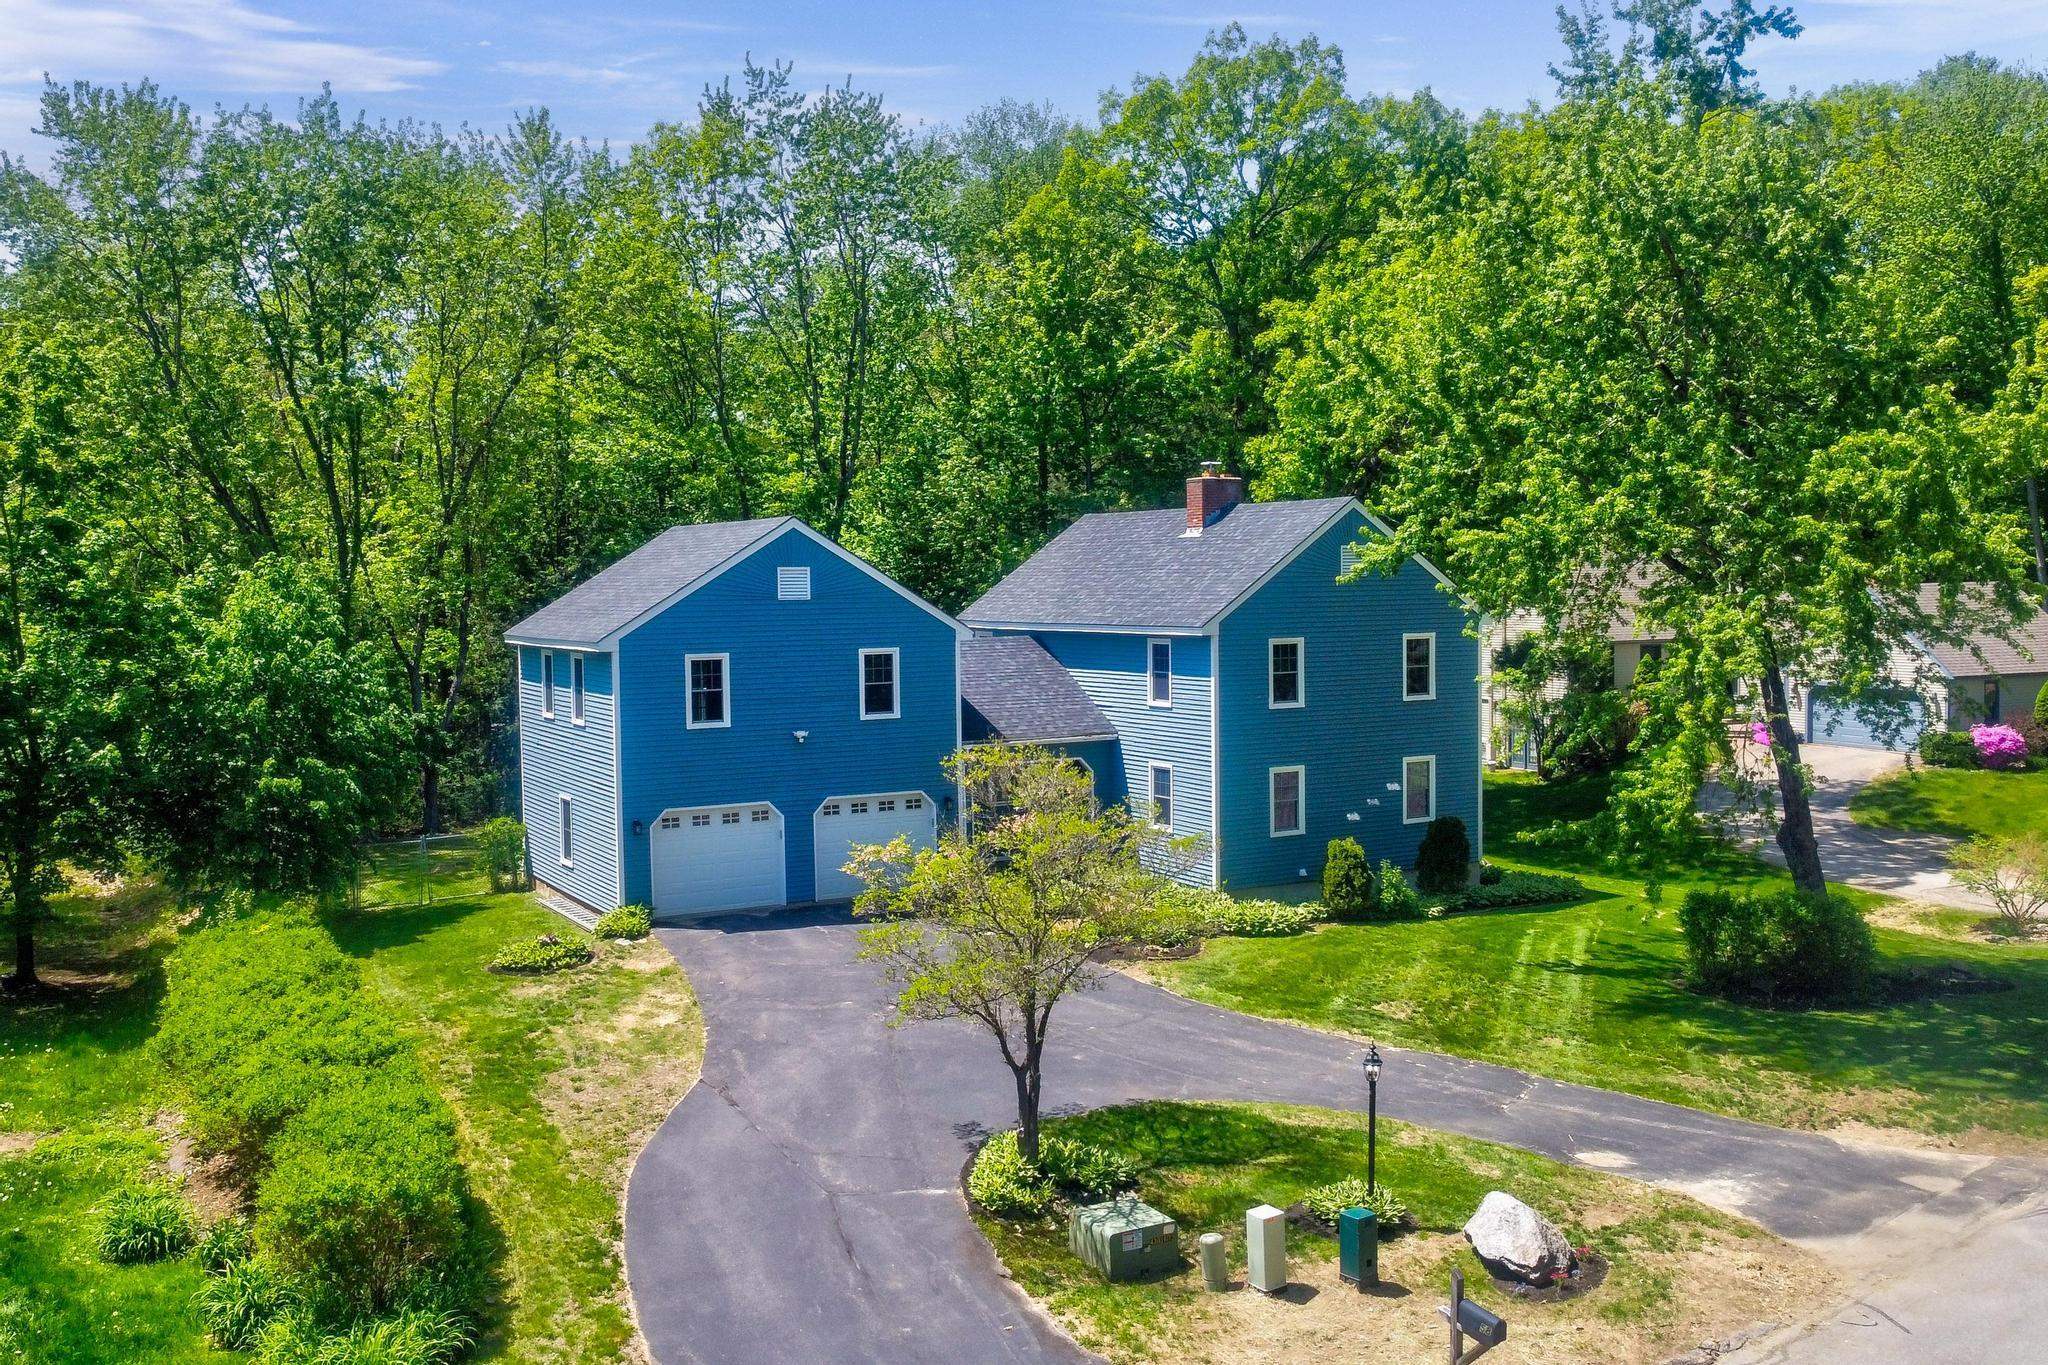
$655,000 $256 per sq.ft. Laconia NH Home »
Waterfront on Lake Winnisquam4 Beds | 3 Baths | Total Sq. Ft. 2562 | Acres: 0.48
Friday May 22, 2026
Description: This lovely 4 bedroom Colonial, with Deeded Beach Rights to Wildwood Beach on Lake Winnisquam, is nestled at the end of a peaceful cul-de-sac situated in a welcoming neighborhood that in addition to the beach rights, tennis courts, canoe and Kayak racks, boat launching, a bath house, picnic tables and a gradual sandy beach is close to hiking trails and Ahern State park. You will find this home offers comfortable spacious rooms, with 2 full bathrooms and a 3/4 bathroom. The eat in kitchen has a slider to the back deck and opens to the formal dining room. Off the kitchen are stairs to the large entertainment room with a wet bar and double doors to the balcony and a cozy pellet stove. As you enter the home there is a large formal living room with a fireplace to the right. There is a first floor bedroom around to the left. Upstairs are three bedroom, a 3/4 bath in the primary suite and a full bath to accommodate the other two bedrooms. The basement houses the washer and dry and plenty of storage space with a bulkhead out to the fenced in back yard. There is a large two car garage and the circular driveway is surrounded by a nicely landscaped front yard. This property is perfect for gatherings inside and out. See MLS Property & Listing Details & 55 images.

$659,000 $341 per sq.ft. Laconia NH Home »
Price Change! Reduced by $40,000 down 6% on June 29th 2026
3 Beds | 3 Baths | Total Sq. Ft. 2704 | Acres: 0.18
Monday May 4, 2026
Description: Nestled in the highly desirable Nature View community, this beautifully landscaped 2,704 sq. ft. Cape offers the perfect blend of comfort, functionality, and charm. From the moment you arrive, the inviting curb appeal and well-maintained grounds set the tone for what awaits inside. Thoughtfully designed for both everyday living and entertaining, this home delivers space, style, and versatility throughout. Step into the spacious living room featuring vaulted ceilings and a cozy gas fireplace, creating a warm and welcoming atmosphere. The open-concept layout flows seamlessly into a bright dining area highlighted by gleaming wood floors and triple windows that fill the space with natural light. The kitchen is both stylish and practical, showcasing granite countertops, quality appliances, and ample cabinetry. Just off the kitchen, unwind in the serene, privately set sunroom designed for year-round enjoyment. The first-floor primary suite offers a peaceful retreat, complete with a walk-in closet and walk-in shower. A convenient half bath and first-floor laundry round out the main level. Upstairs, you'll find two generously sized bedrooms and a full bath, providing plenty of space for family or guests. The walkout lower level is nicely finished, offering a large family room filled with natural light, pine board walls, laminate flooring, abundant storage, and a dedicated workshop/utility room. Step outside from the sunroom onto the Trex and vinyl deck--perfect for outdoor dining, barbecuing, or simply relaxing. A two-car garage completes this move-in ready home. Ideally located just minutes from shopping, restaurants, entertainment, and access to Bond Beach for Laconia residents, you'll also enjoy everything the Lakes Region has to offer year-round--from boating and hiking to skiing and more. See MLS Property & Listing Details & 39 images. Includes a Virtual Tour
$659,900 $687 per sq.ft. Laconia NH Home »
Price Change! Reduced by $40,100 down 6% on July 9th 2026
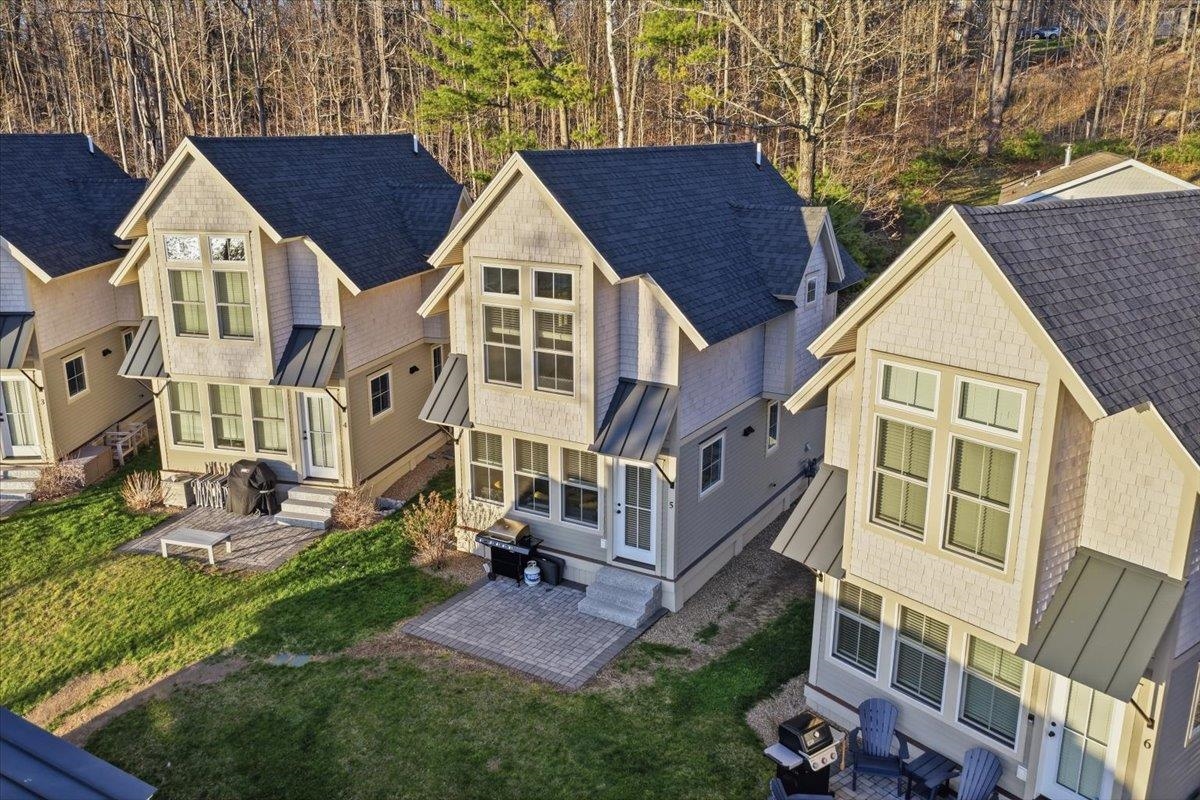
2 Beds | 2 Baths | Total Sq. Ft. 960 | Acres:
Sunday Feb 8, 2026
Description: Don't miss your chance to tour this stunning Lake Winnipesaukee home at our upcoming open houses: Friday July 10th from 5pm-6:30pm and Saturday, from 9AM-11am. Now offered at an improved price, this property presents exceptional value with strong income potential, as short-term rentals are permitted. Built in 2022 and nestled in the heart of Paugus Bay in Laconia, NH, this beautifully designed 2-bedroom, 2-bath home is part of an exclusive 12-home boutique waterfront association with low HOA fees, as well as a boat mooring included- just needs to be placed! A rare opportunity on Lake Winnipesaukee. Inside, the bright open-concept layout features quartz countertops, white oak flooring, and expansive windows framing breathtaking lake views. The seamless living and dining areas are ideal for entertaining or unwinding after a day on the water. The main level also offers convenient laundry and a tucked-away ¾ bath. Upstairs, the spacious primary suite captures spectacular sunset views, while the second bedroom offers flexible accommodations for guests or family, with space for either two twin beds or a queen bed plus generous closet space. An additional ¾ bath completes the upper level. Enjoy direct lake access with the ability to place a mooring, perfect for boating enthusiasts. The association also offers a clubhouse for gatherings and a large day dock for the lakeside lifestyle you've been searching for. Whether you're looking for a four-season getaway, a full-time residence, or a turn-key investment opportunity, this property delivers exceptional versatility in an unbeatable location, just minutes from Weirs Beach, Gunstock Mountain Resort, Bank of NH Pavilion, dining, shopping, and year-round attractions. Experience lakefront living at its finest on Lake Winnipesaukee. See MLS Property & Listing Details & 33 images.
$669,000 $478 per sq.ft. Laconia NH Home »
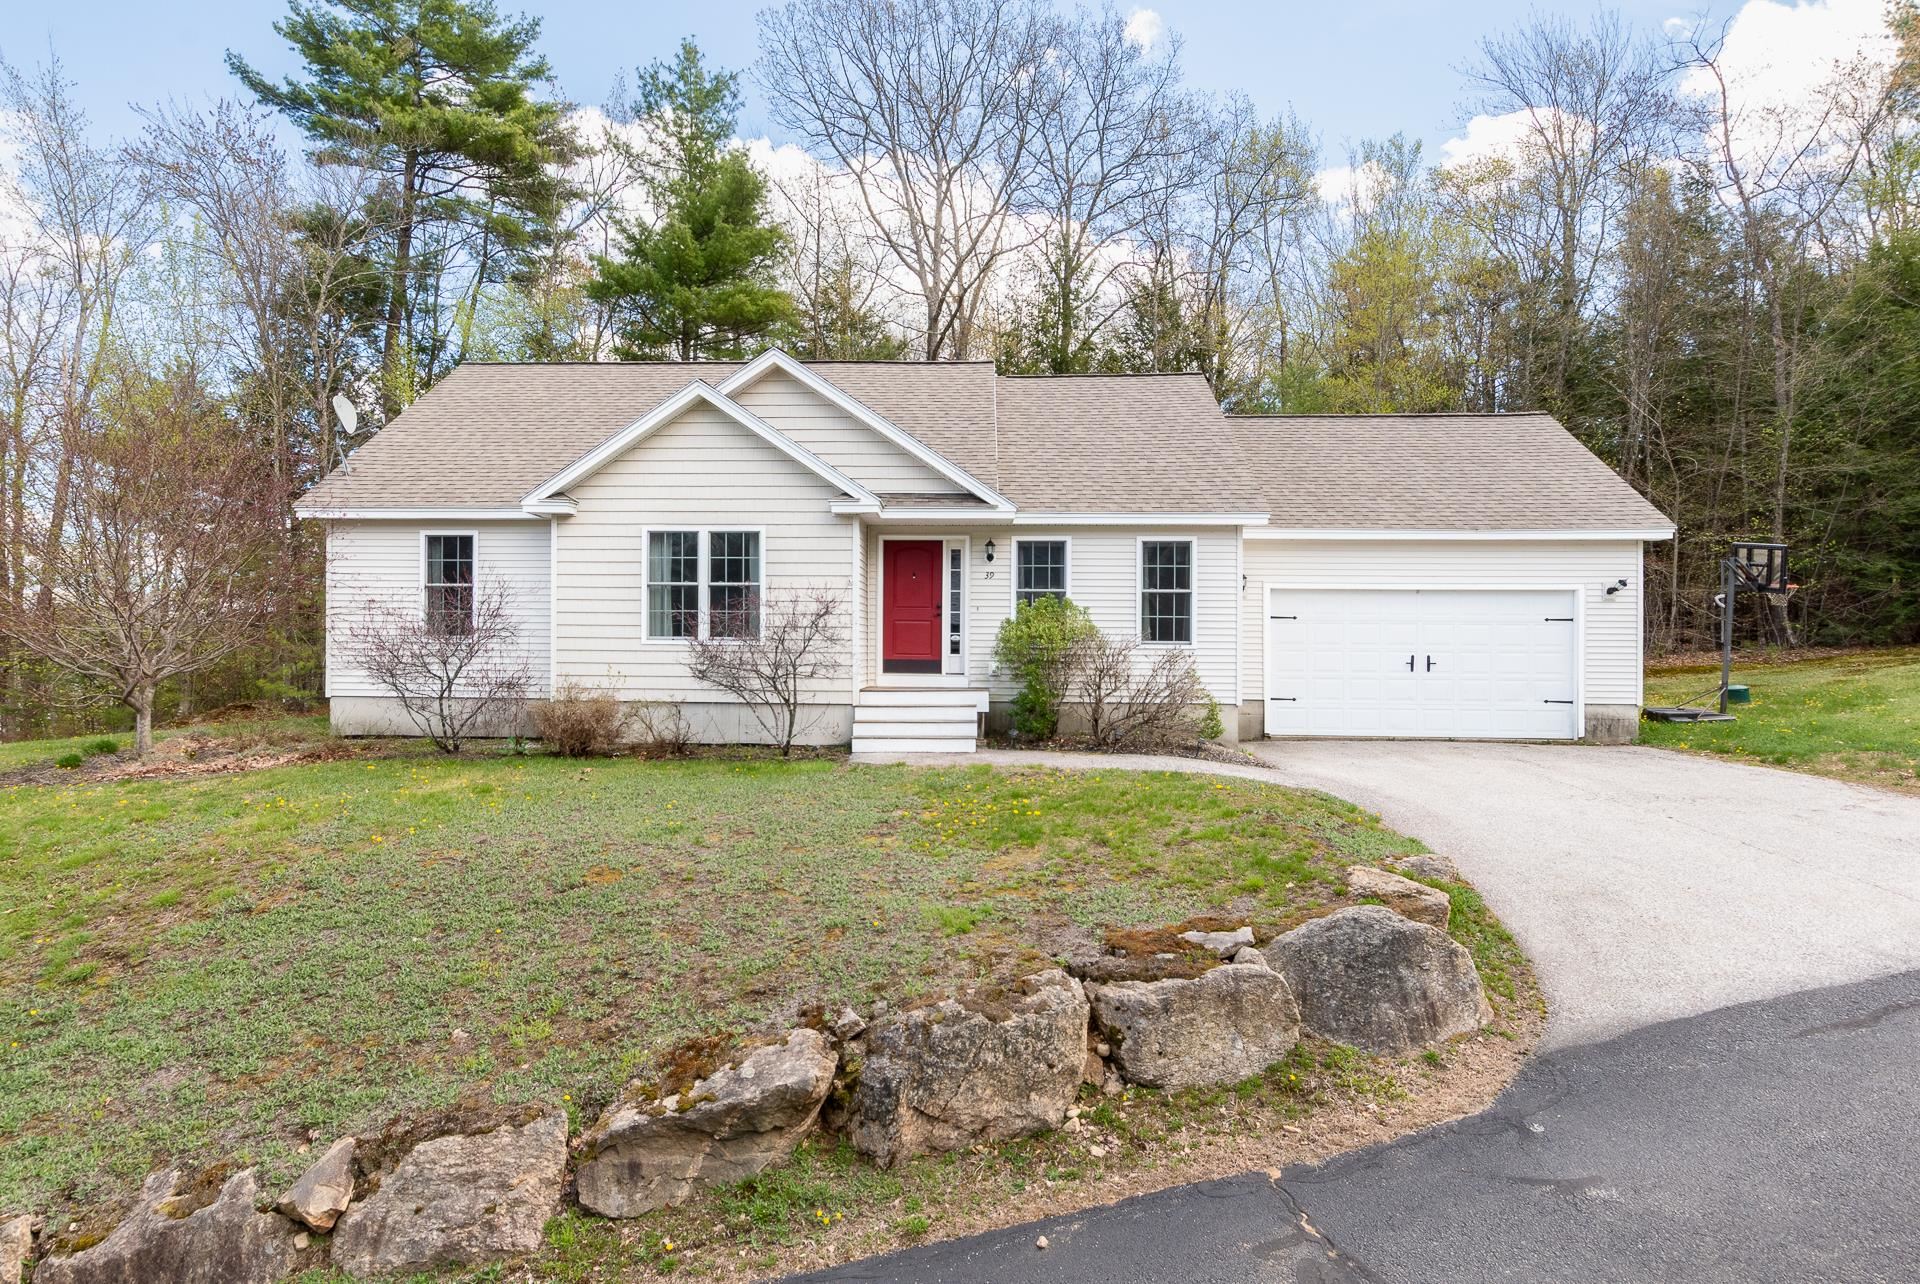
3 Beds | 2 Baths | Total Sq. Ft. 2500 | Acres: 0.36Monday Mar 23, 2026
Description: LACONIA: Beautiful Open-Concept Home in a Desirable Planned Community, Governors Crossing. Built in 2008, this thoughtfully designed home offers comfortable, easy living with a spacious open-concept layout that seamlessly connects the living, dining, and kitchen areas--perfect for both everyday living and entertaining. The first floor features a generous primary bedroom with a private en-suite bath, along with two additional bedrooms that share a full bathroom. A convenient first-floor laundry area adds to the home's practical design, while the attached two-car garage provides plenty of storage and ease of access. The finished lower level expands your living space with a large family room, ideal for relaxing, hosting guests, or creating a home office or recreation area. An unfinished upstairs/attic space offers excellent potential for future expansion or additional storage. Located within a well-maintained planned community, this home is just minutes from the lake, shopping, dining, and services--offering both tranquility and convenience in one great location. Don't miss the opportunity to enjoy low-maintenance living in a home that truly has it all. Contact us today to schedule your private showing! See MLS Property & Listing Details & 50 images.
$669,950 $494 per sq.ft. Village of Lakeport in Town of Laconia NH Home »

Waterfront on Lake Winnipesaukee2 Beds | 2 Baths | Total Sq. Ft. 1355 | Acres:
Wednesday Mar 18, 2026
Description: Welcome to 51 Elm Street, Unit 206, offering effortless one-level living in a prime in-town Lakes Region location, perfectly situated between Lake Winnipesaukee and Lake Opechee. This spacious two-bedroom condo spans over 1,000 square feet and features a smart, open layout designed for comfort, flexibility, and everyday ease. The heart of the home is a beautifully designed kitchen with a custom island--ideal for entertaining, casual dining, or gathering with friends. The kitchen flows seamlessly into a bright and expansive living area filled with natural light, creating a modern, welcoming space that works just as well for relaxing as it does for hosting. Designer-grade finishes and premium materials elevate the entire unit, blending timeless style with a clean, contemporary edge. Every detail has been thoughtfully selected to feel polished, durable, and effortlessly livable--perfect for today's low-maintenance lifestyle. Life at 51 Elm is all about convenience. Enjoy true single-level living with elevator access, an attached covered garage for year-round ease, and a lock-and-leave lifestyle with no exterior maintenance. Residents also enjoy standout amenities, including a state-of-the-art fitness center and a one-of-a-kind rooftop deck with sweeping views--an unmatched offering in the Lakes Region. From the dramatic arched entry to the tech-forward features throughout, Unit 206 delivers modern comfort, refined design, and unbeatable convenience--ideal as a full-time residence, second home, or stylish in-town retreat close to dining, shopping, and the waterfront. See MLS Property & Listing Details & 60 images.
$684,000 $339 per sq.ft. Laconia NH Home »
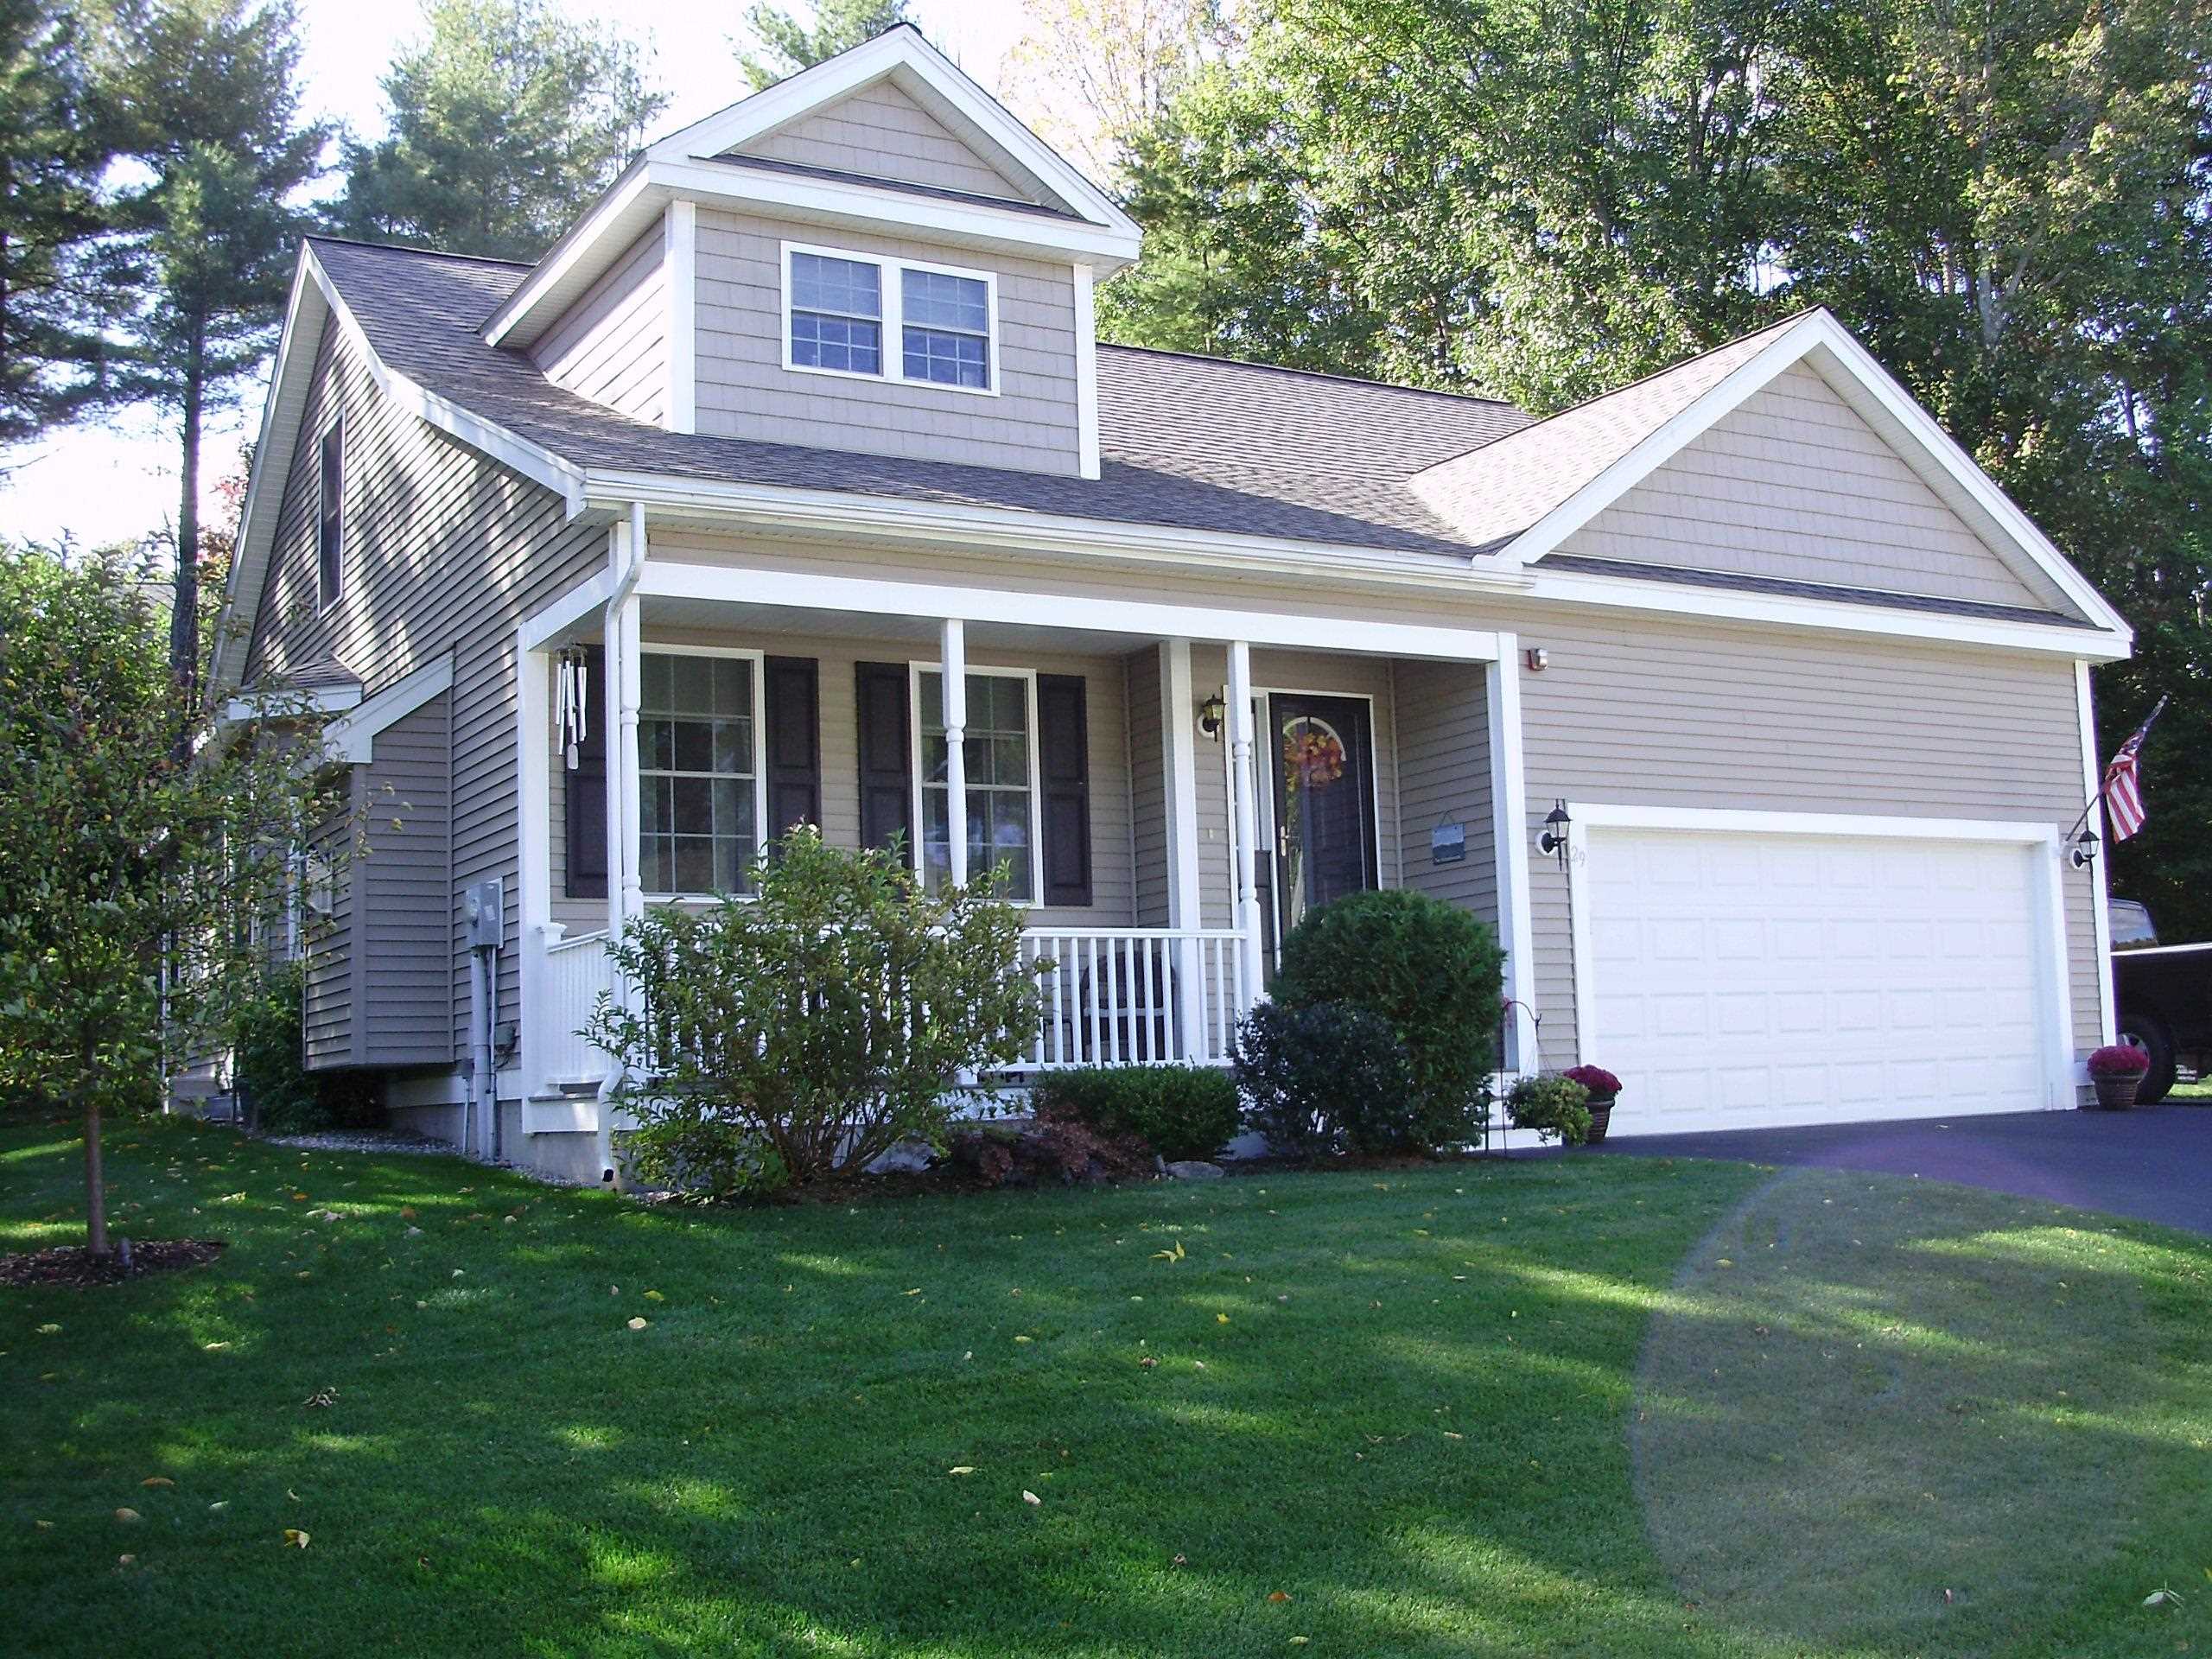
3 Beds | 3 Baths | Total Sq. Ft. 2016 | Acres: 0.21Tuesday Apr 28, 2026
Description: Come see this beautifully maintained 3BR, 2.5BA cape located in the Nature's View at Paugus Bay development, one of Laconia's premier neighborhoods. This home features a 2nd floor bonus room that can be used for more sleeping or office space. Set on .21 acres this home has a comfortable open layout. As you walk through the front door you are welcomed by the open concept living area which features a propane fireplace family room that leads you into the dining, kitchen and sunroom. First floor living with the primary suite located down the hall from the family room, while your guests have the 3 spaces on the 2nd floor for privacy. This home features Central A/C, irrigation system, landscape lighting, heated basement, plenty of storage, public water/sewer, a town maintained road, and trash pickup. The home needs nothing! New Range, Furnace, Washer/Dryer all 3yrs. old, Hot Water Tank 4 yrs. old. Home also features low lakes region taxes and low association fees. Centrally located in the heart of the Lakes Region. Close to schools, 3 lakes, marinas, hospital, shopping, parks, Gunstock, Bank of NH Pavilion. All that the Lakes Region has to offer. For just $684,000 See MLS Property & Listing Details & 59 images. Includes a Virtual Tour
$684,000 $372 per sq.ft. Laconia NH Home »
3 Beds | 3 Baths | Total Sq. Ft. 2598 | Acres: 0.19Sunday May 10, 2026
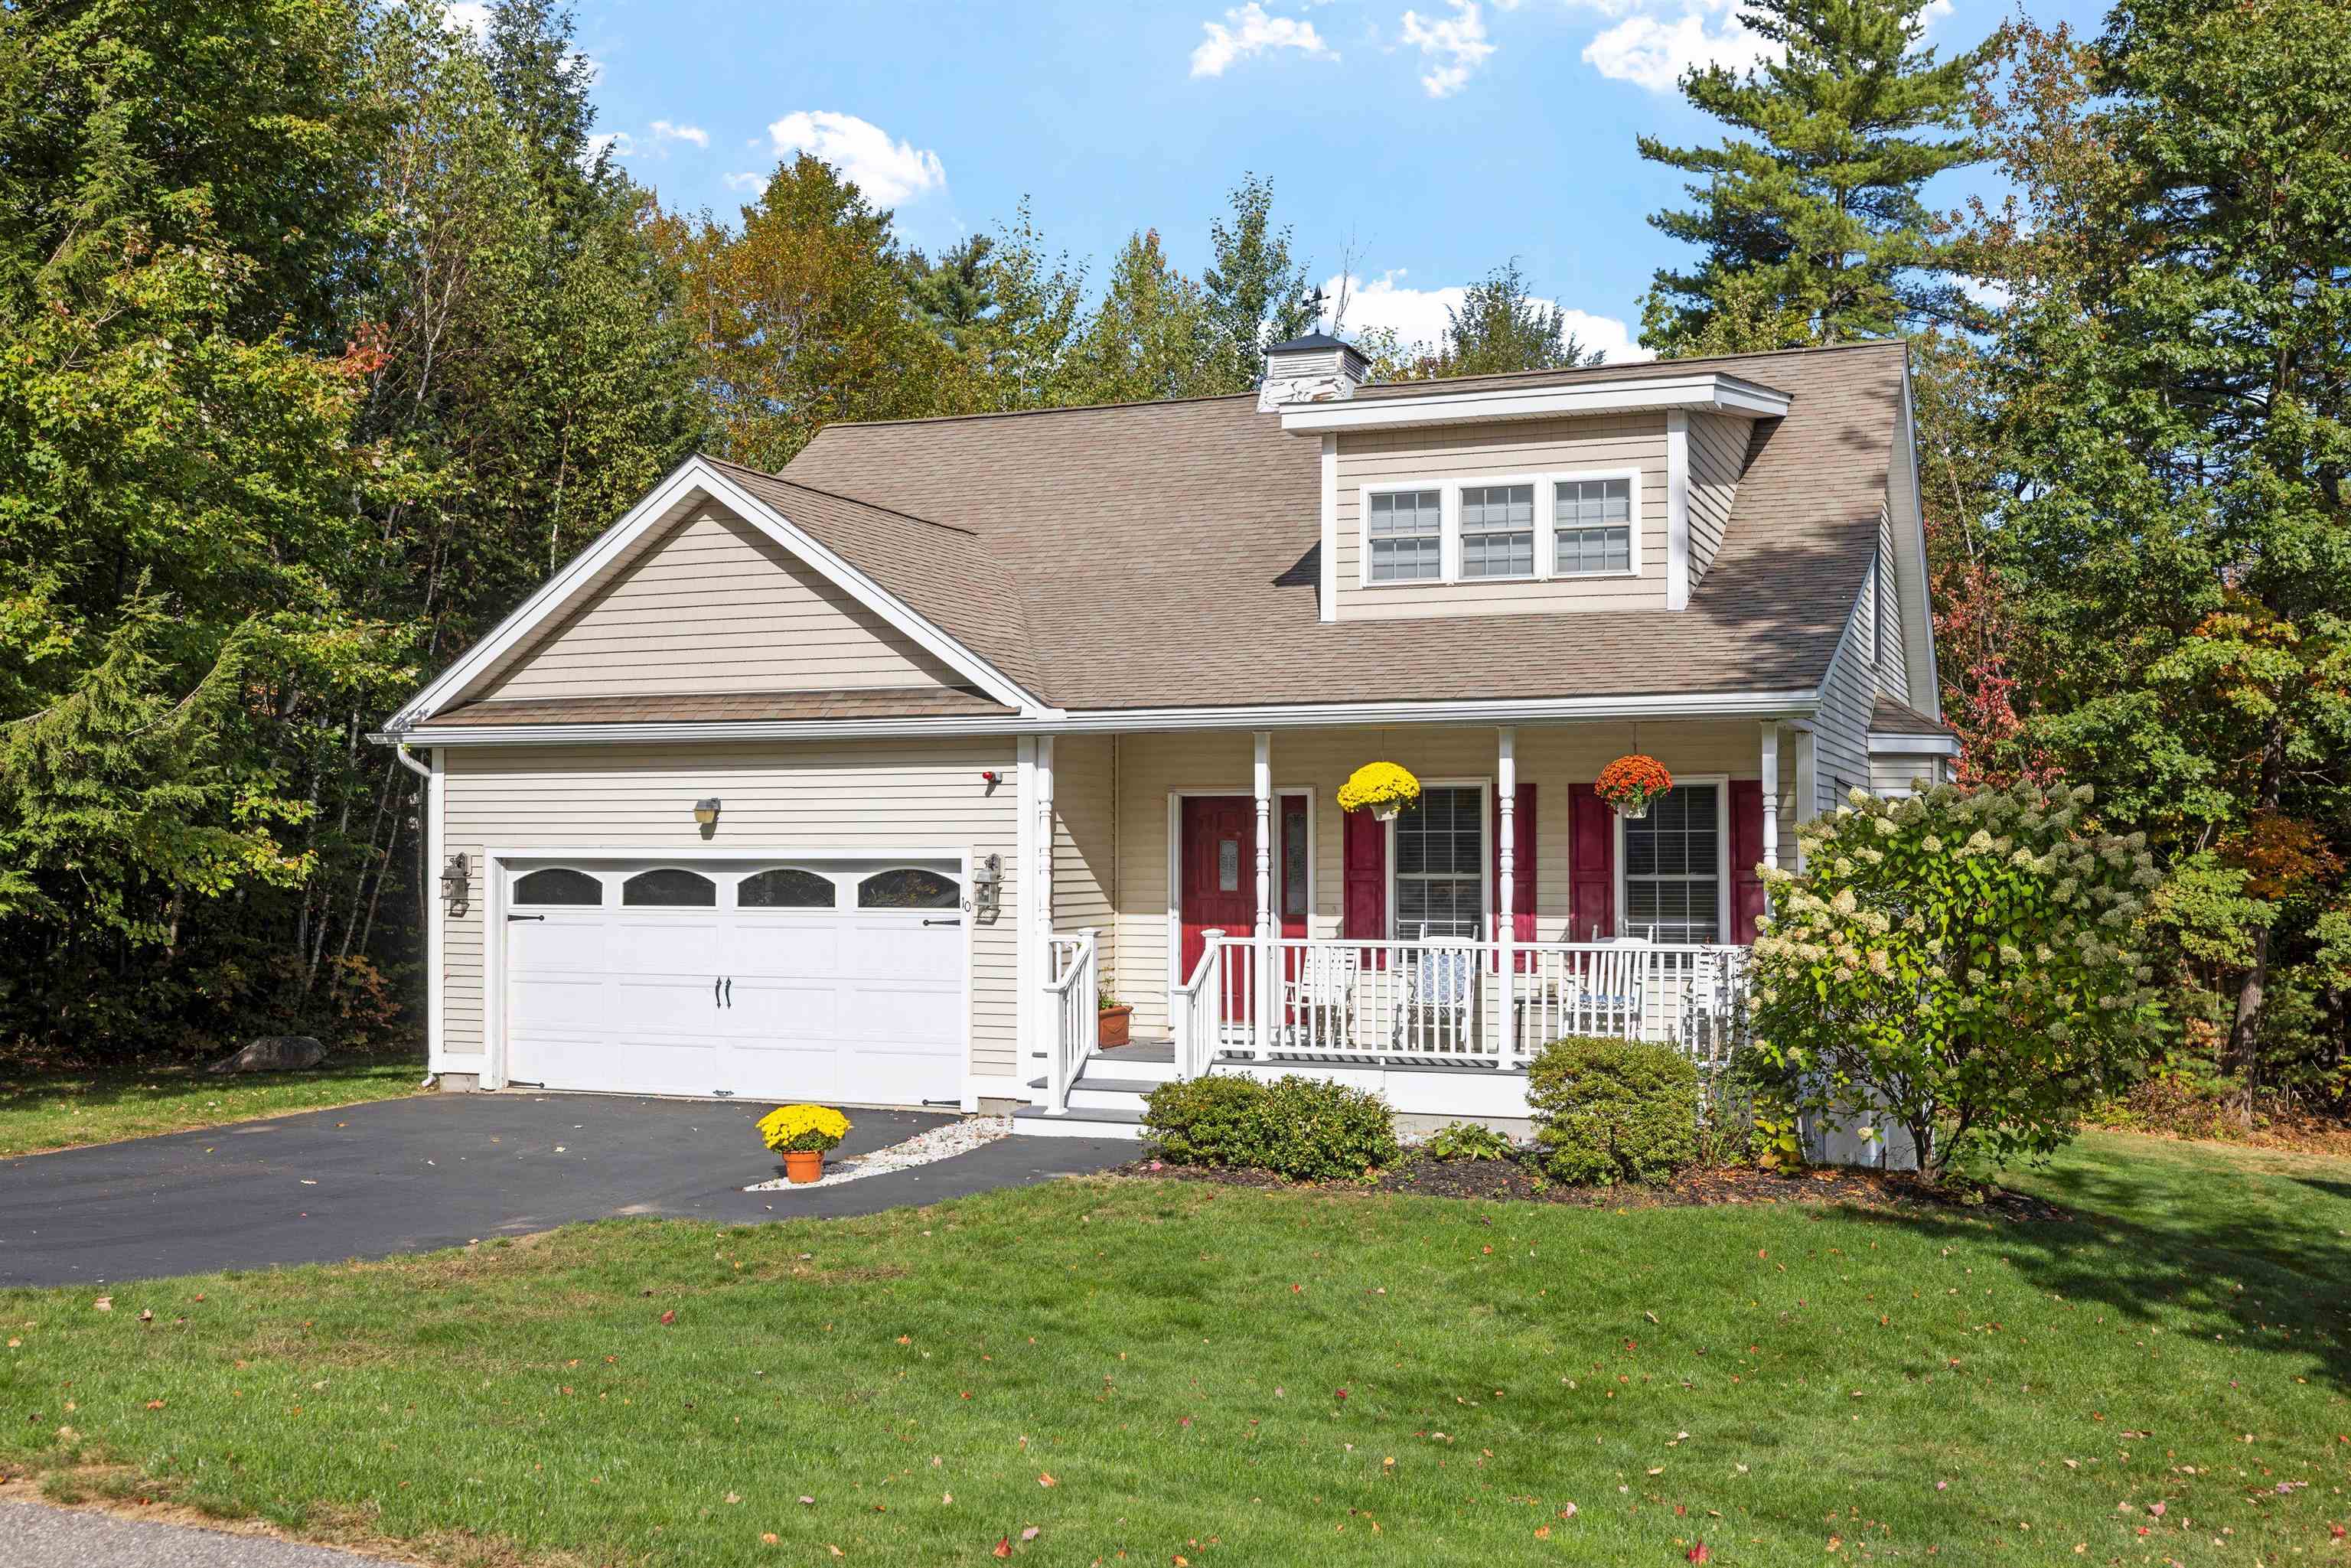
Description: This beautiful 3BA , 2.5BA, 2 car garage home with a large brightly lit lower level is available. It was the model for the Nature's View on Paugus Bay Development, a premier and popular Laconia neighborhood with town sewer and water. This home is very well cared for! The front of the home has a Farmer's Porch, set well back from the street. In the rear there is a private rear deck and covered patio area for the walkout lower level screened by trees and overlooking a wooded conservation area. The first level has hardwood floors with an open living/dining area, granite counter tops in the kitchen, and marvelous multi-use sunroom with access to the private rear deck A hallway connects to a guest half bath and the En-Suite master bedroom. The living area/dining area has wainscoting throughout, a cathedral ceiling with an extra large ceiling fan and high windows for more natural light and a propane powered fireplace with a fan provides real extra warmth and comfort on cooler nights. The dining portion has an extended bay window that adds space and light for enhanced dining. The kitchen includes a gas stove with electric convection oven and Bosch dishwasher. A hallway leads to the primary en suite, half bath, and laundry area. The en-suite primary is well equipped with a walk-in closet and the bedroom is large enough to accommodate a California King sized bed. The master bathroom is fully tiled with a walk-in shower and linen closet. The upper level contains 2 bedrooms and a full tiled bath with a walk-in shower and linen closet The walk out lower level has a large windows , it is finished and heated. It is carpeted and very well lit, with access to covered patio area and yard. There is also plentiful storage and equipment area adjacent with newly installed furnace and cost saving tankless on demand propane water heater. Close to all Lakes Region amenities, restaurants, marinas, music venues, schools, and medical facilities. All for $684,000! See MLS Property & Listing Details & 53 images. Includes a Virtual Tour
$699,000 $344 per sq.ft. Laconia NH Home »
Price Change! Reduced by $150,999 down 22% on June 22nd 2026
3 Beds | 3 Baths | Total Sq. Ft. 2030 | Acres: 0.25
Wednesday Apr 8, 2026
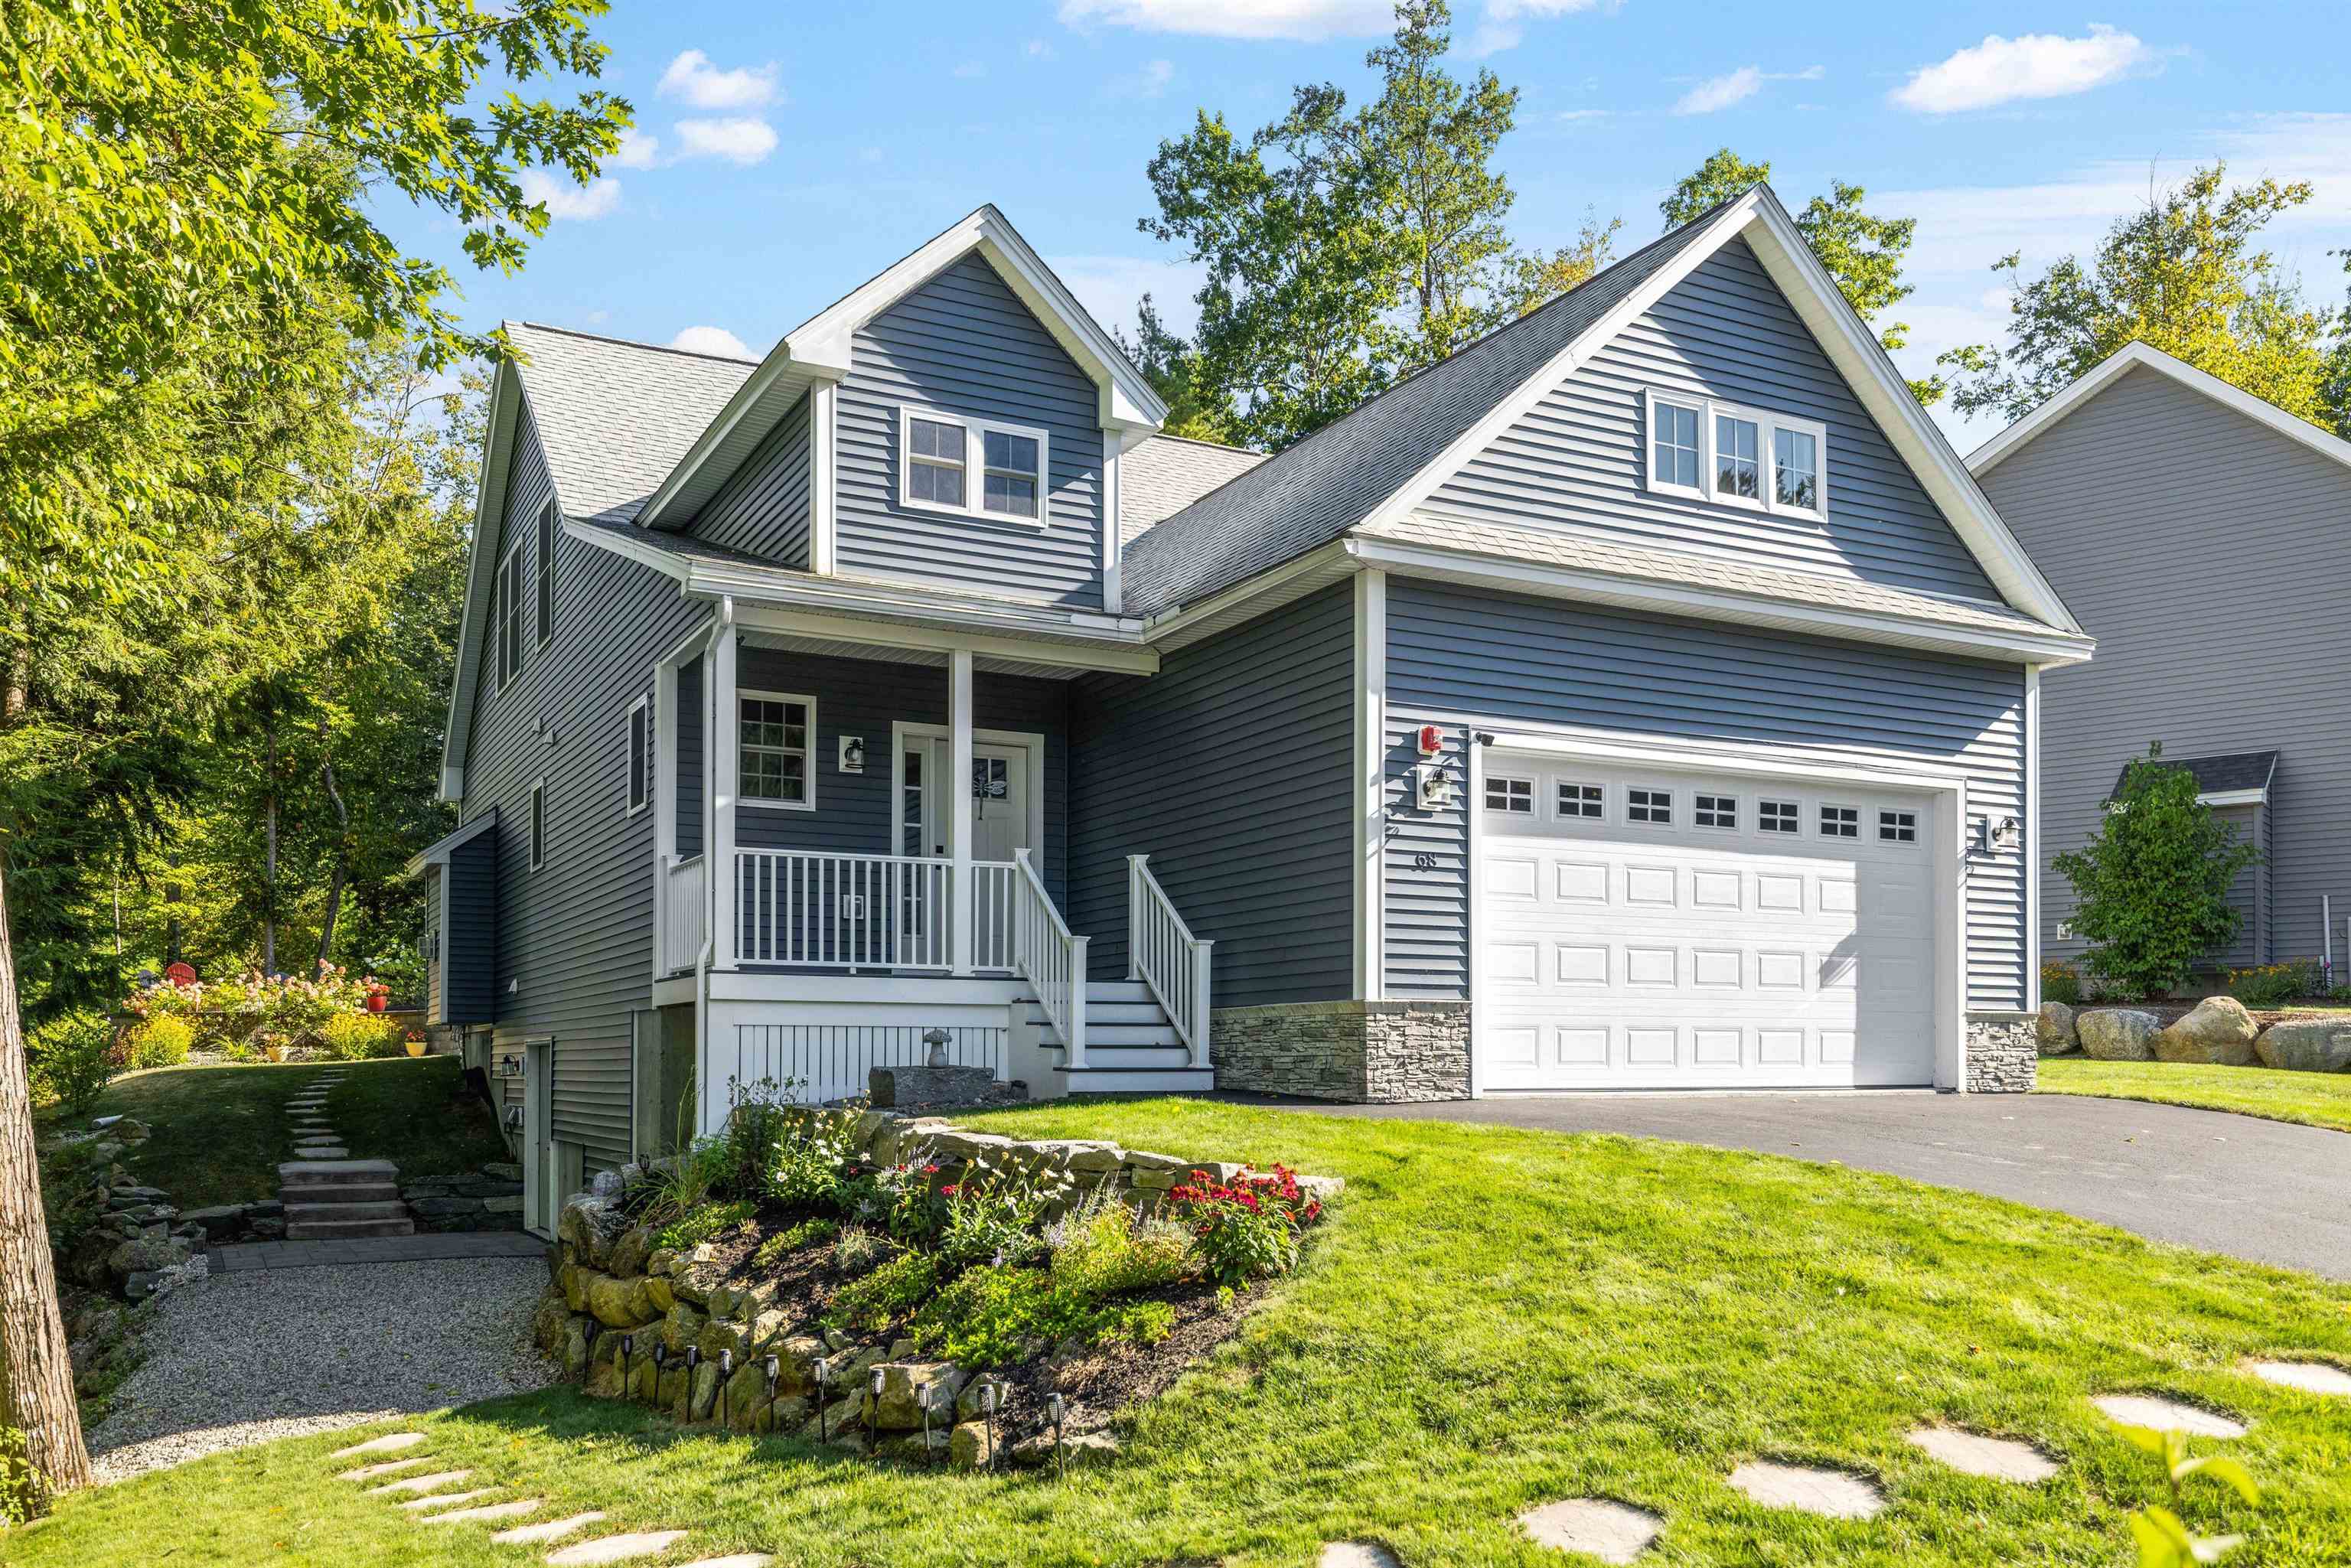
Description: Welcome to 68 Sterling Drive -- a thoughtfully designed, one-owner home that blends quality finishes with a layout that simply works. Built with upgraded selections from the start, the main level features tall ceilings, luxury vinyl plank flooring, and a bright, open flow ideal for both everyday living and entertaining. French doors lead to a seasonal sunroom, while a slider opens to the deck overlooking your outdoor space. The first-floor primary suite offers comfort and ease with a walk-in closet and tiled shower, creating an ideal single-level living option. Upstairs, two well-proportioned bedrooms with large windows mirror one another and share a spacious full bath, along with a flexible office or reading nook. The lower level offers exceptional opportunity. With full-size double doors and a walkout design, the space is ready to be finished for additional living area, recreation, a home gym, or kept as expansive storage. An attached two-car garage adds everyday convenience and functionality, complementing the home's thoughtful design. Outside, the backyard is a standout. Tiered landscaping creates a natural setting for lawn games, a fire pit area, and effortless entertaining. Seasonal peek-a-boo lake views add a subtle reminder of just how close you are to it all. Set within Governors Crossing and just minutes to Lake Winnipesaukee, marinas, restaurants, and year-round recreation--including the Bank of NH Pavilion--this property offers the balance buyers are looking for: convenience, lifestyle, and a quiet neighborhood setting. See MLS Property & Listing Details & 59 images. Includes a Virtual Tour
$699,000 $291 per sq.ft. Laconia NH Home »
Price Change! Reduced by $50,000 down 7% on June 10th 2026
Waterfront on Lake Opechee Bay (AKA Opechee)
4 Beds | 3 Baths | Total Sq. Ft. 2401 | Acres: 0.07
Thursday Apr 16, 2026
Description: Mornings begin in a sunlit kitchen, coffee in hand, with the soft glow coming through the breakfast nook. The day unfolds easily here--whether you're gathered in the great room beneath soaring cathedral ceilings, the warmth of the gas fireplace creating a space that feels both open and inviting, or tucked into the den for a quieter moment. The first-floor primary suite offers the kind of ease that makes everyday living feel effortless, while upstairs, the additional bedrooms and open loft create space for family, guests, or simply room to spread out. It's a home that adapts--whether full of activity or perfectly still. Downstairs, the walk-out lower level is a blank canvas--ready to become whatever the next chapter calls for. And then there's what surrounds you. A short walk brings you to a private sandy beach on Lake Opechee, where summer days stretch a little longer. Kayaks wait by the water. Across the street, the rhythm of the nearby Laconia Country Club golf course adds to the sense that everything you love about the Lakes Region is right here. Whether it's a full-time home or a weekend escape, this is a place where life feels just a little easier, a little lighter--and exactly where it's meant to be. See MLS Property & Listing Details & 58 images. Includes a Virtual Tour
New Listing!
![Laconia NH Home for sale $$699,999 $483 per sq.ft.]()

$699,999 $483 per sq.ft. Laconia NH Home »
3 Beds | 2 Baths | Total Sq. Ft. 1450 | Acres: 0.18Wednesday Jun 24, 2026
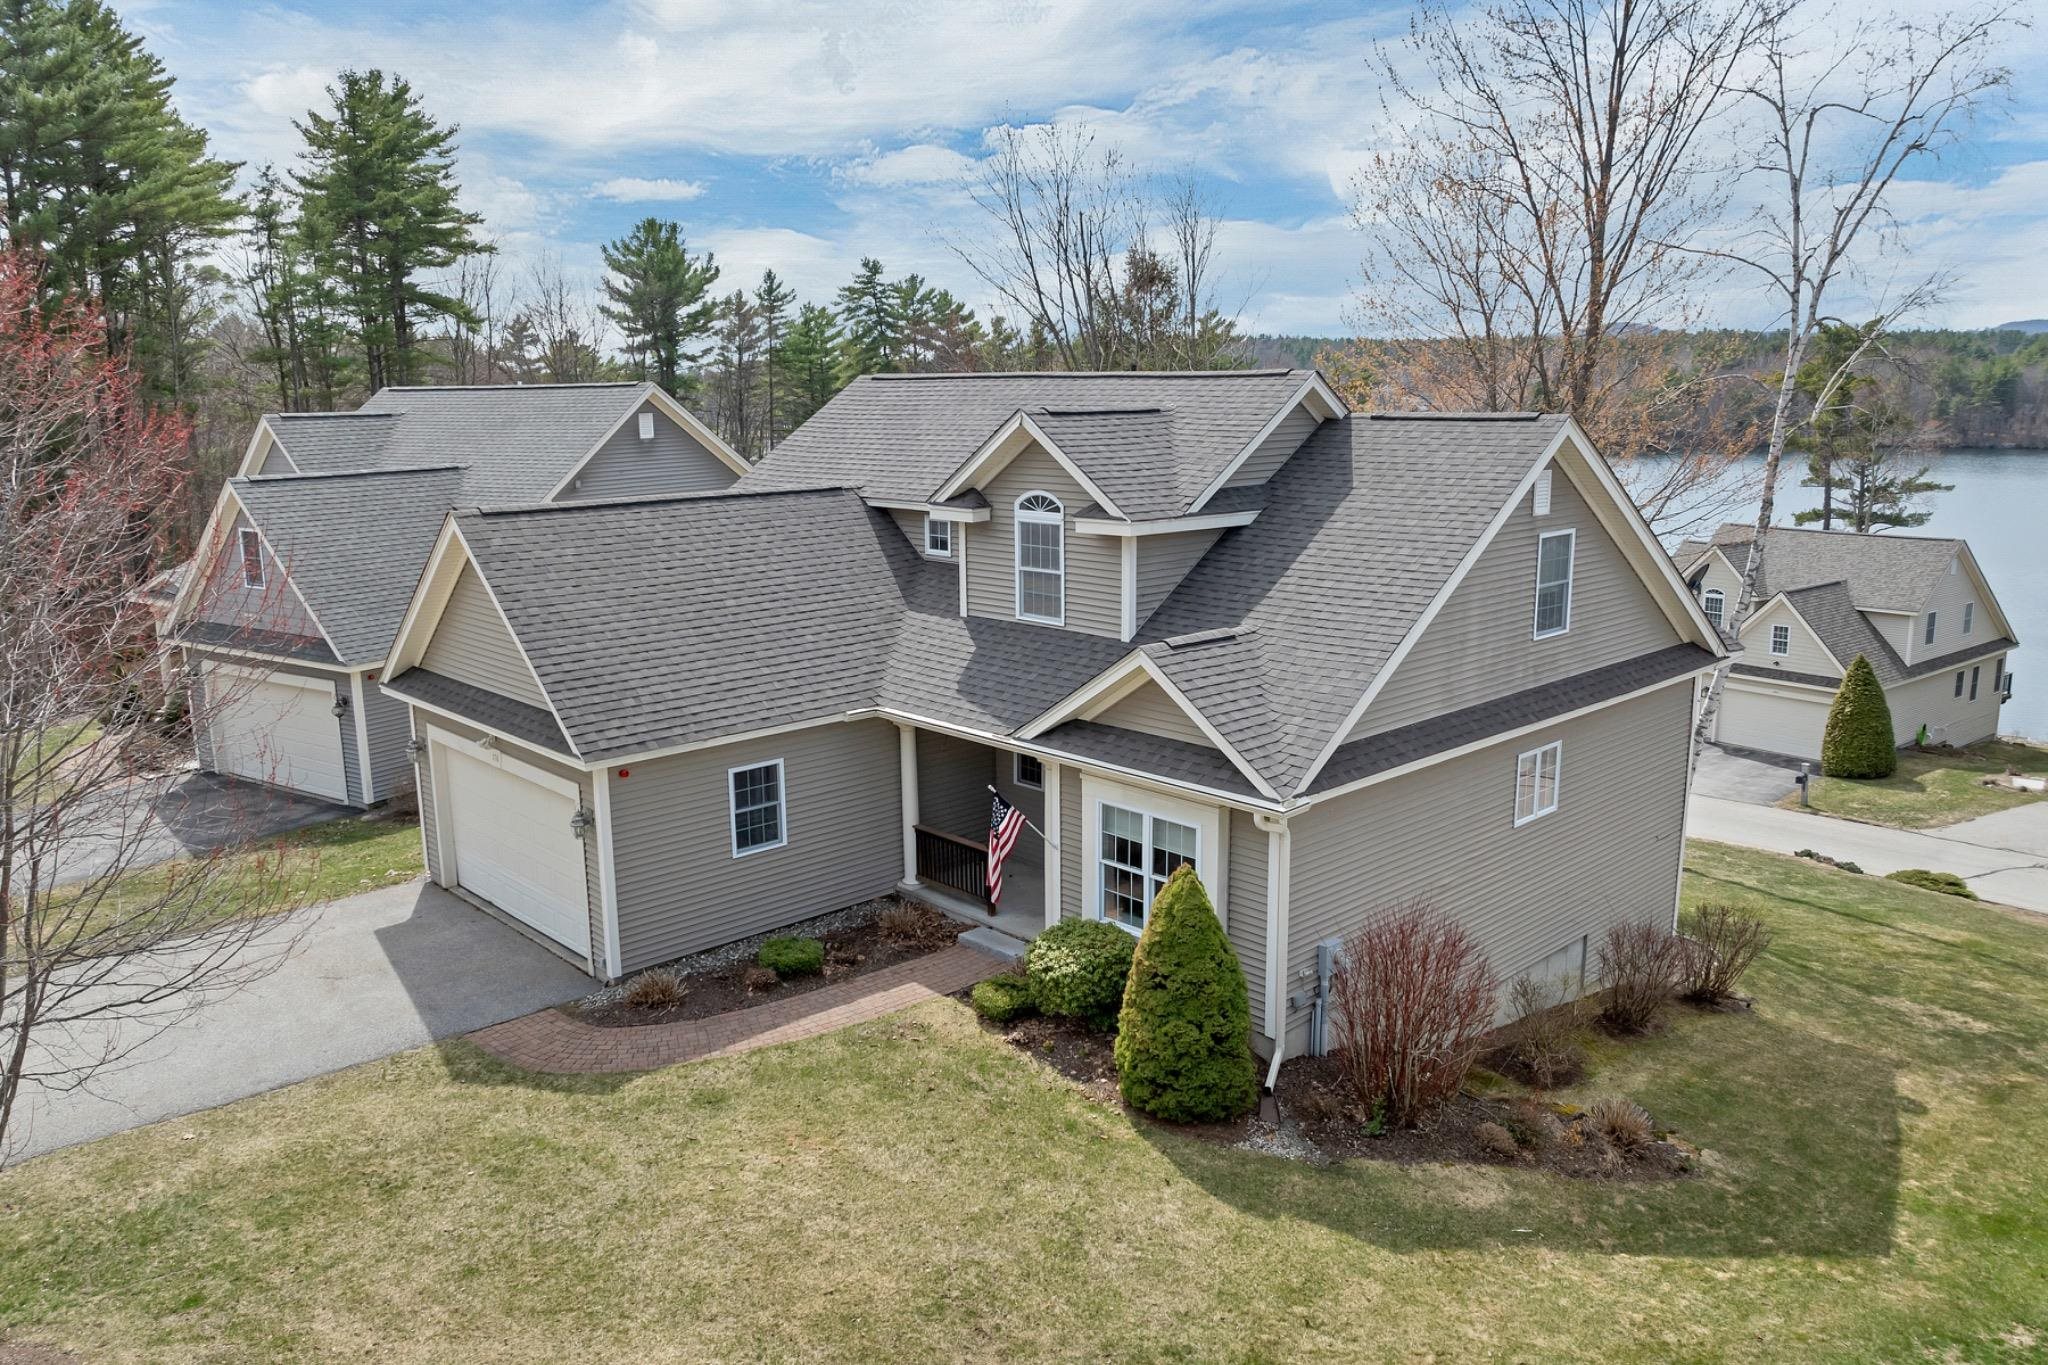
Description: This eye-catching home has just been finished and is waiting for its new owner. The easy single level home has three bedrooms and two baths. A large unfinished lower level can easily be finished for additional living space. The lot is level, and the home has a private rear yard. It is open in design with a Great Room with beamed ceilings, a fireplace and a well appointed kitchen. Sliders lead to a rear deck. Primary en-suite is located on one end of the home with the additional two bedrooms on the other. It has a mudroom and a laundry room and an attached two bay garage. There are hardwood floors throughout. It is light, bright and welcoming and is located in Phase II of Governors Crossing. See MLS Property & Listing Details & 60 images. Includes a Virtual Tour
$729,950 $489 per sq.ft. Village of Lakeport in Town of Laconia NH Home »
Waterfront on Lake Winnipesaukee2 Beds | 2 Baths | Total Sq. Ft. 1494 | Acres:
Wednesday Mar 18, 2026
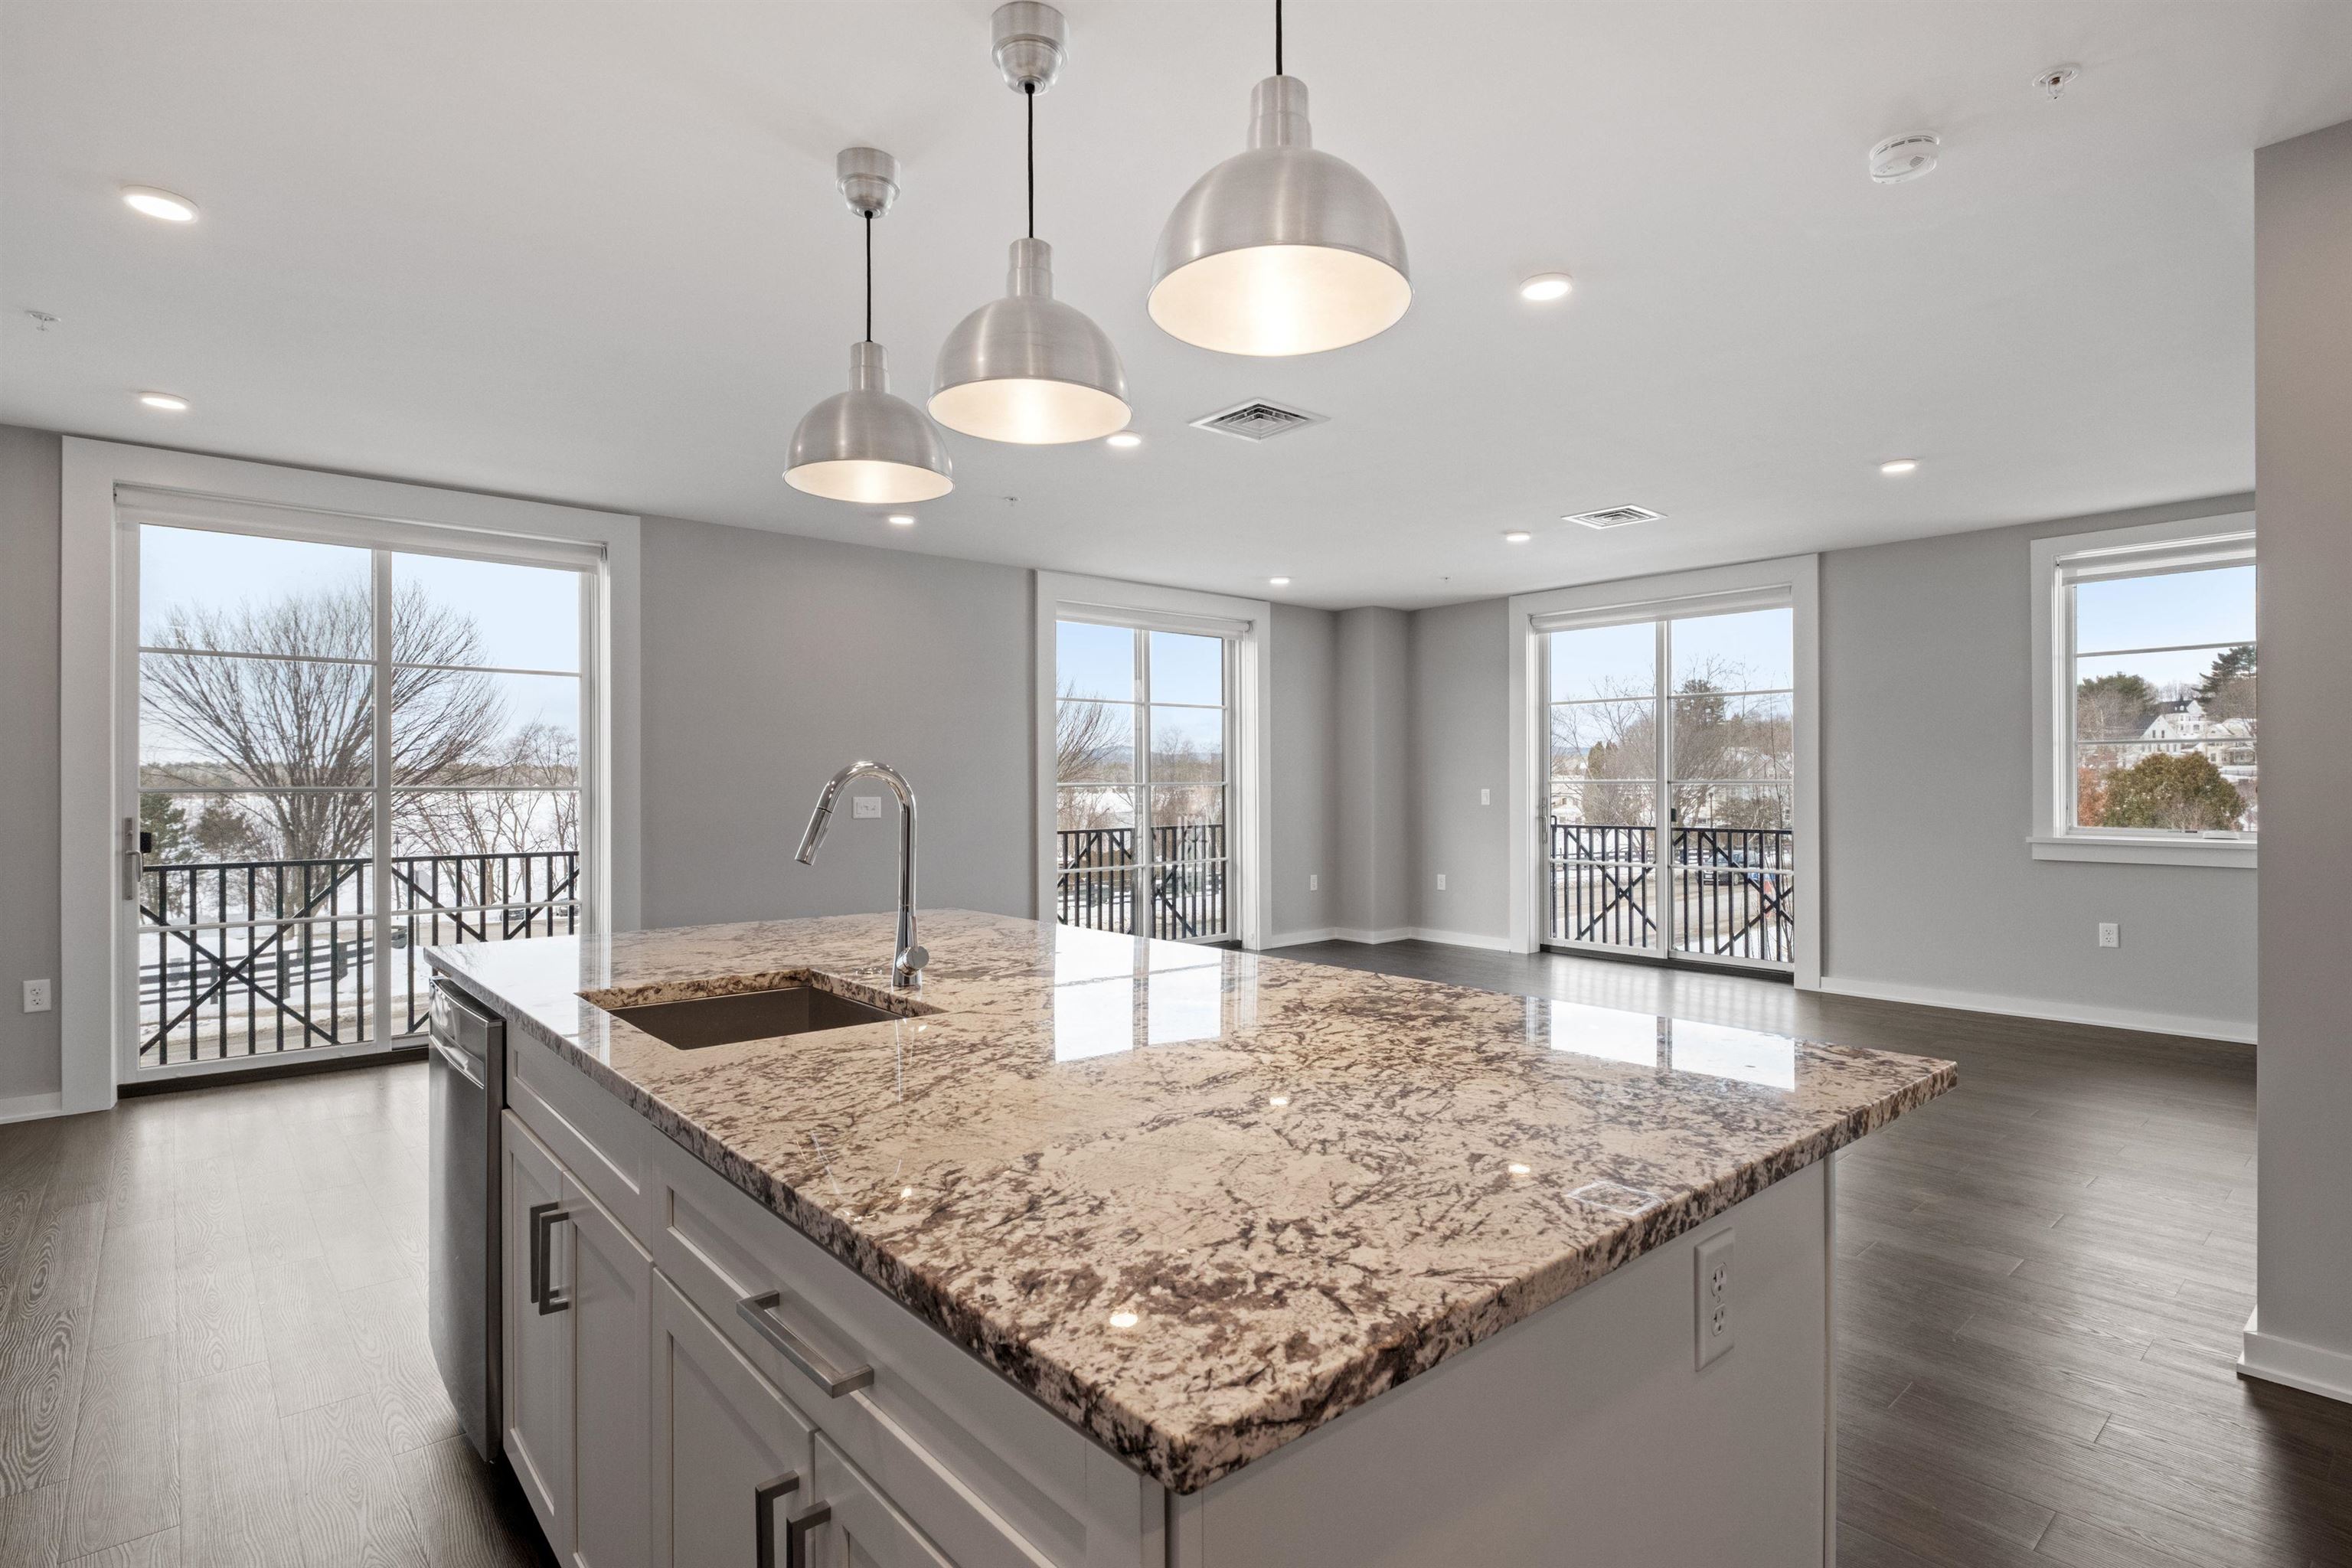
Description: Welcome to 51 Elm Street, #202, where modern design meets effortless, maintenance-free living in the heart of the Lakes Region. Perfectly located between Lake Winnipesaukee and Lake Opechee, this in-town condo puts restaurants, shops, entertainment, and waterfront amenities just moments from your door--ideal for a low-stress, high-convenience lifestyle. This spacious, single-level, two-bedroom residence offers over 1,000 square feet of thoughtfully designed living space, eliminating stairs and simplifying everyday life. The open floor plan flows seamlessly, with a stunning kitchen and custom island at the center--perfect for casual meals, entertaining friends, or working from home. The living area is bright, modern, and inviting, filled with natural light and finished with high-end materials throughout. Designed with ease in mind, this home allows you to spend less time on upkeep and more time enjoying everything the area has to offer. One-level living, elevator access, and an attached covered garage make coming and going effortless in every season--no snow removal, no exterior maintenance, just lock the door and go. The building's amenities elevate the experience even further, featuring a state-of-the-art fitness center, secure entry, and a one-of-a-kind rooftop deck with sweeping views--an unmatched perk in the Lakes Region. From the dramatic arched entry to the tech-forward features and designer-grade finishes, every detail reflects a no-compromise approach to comfort and style. Whether you're looking for a full-time residence, a weekend retreat, or a low-maintenance home base close to it all, #202 delivers modern convenience, timeless design, and an unbeatable location. See MLS Property & Listing Details & 57 images.
